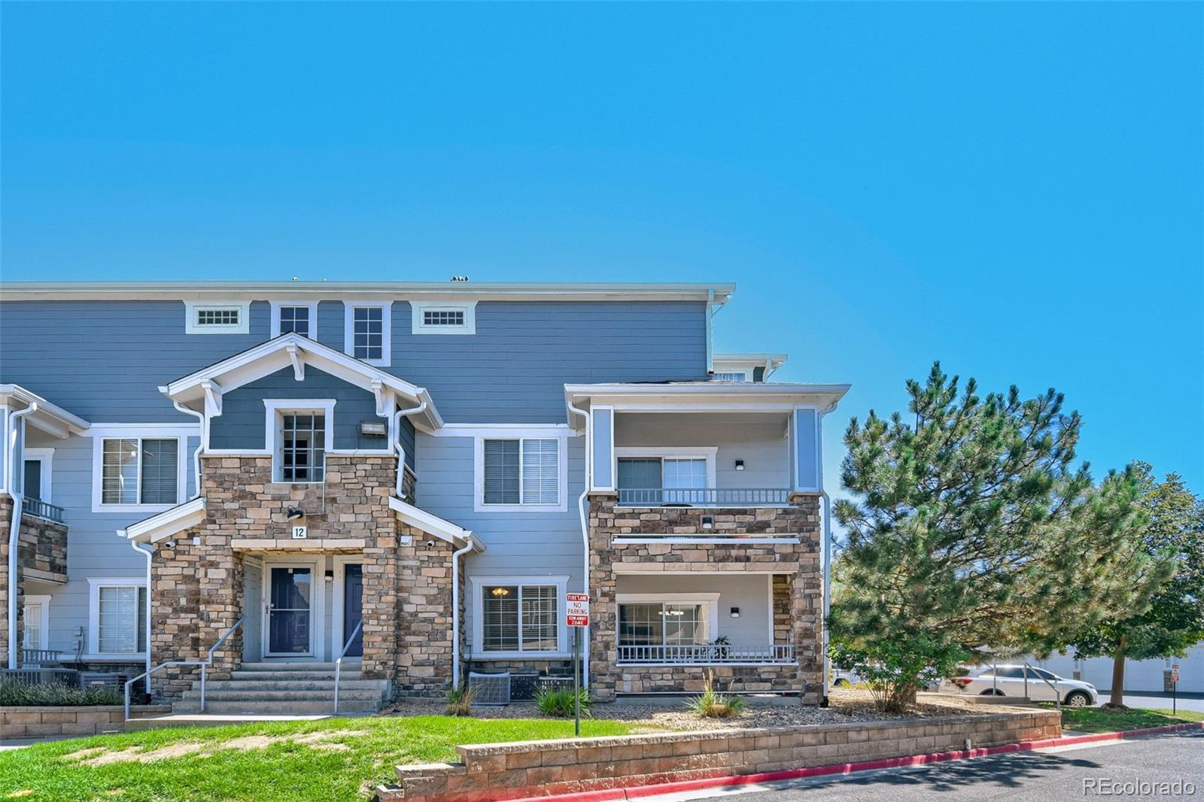
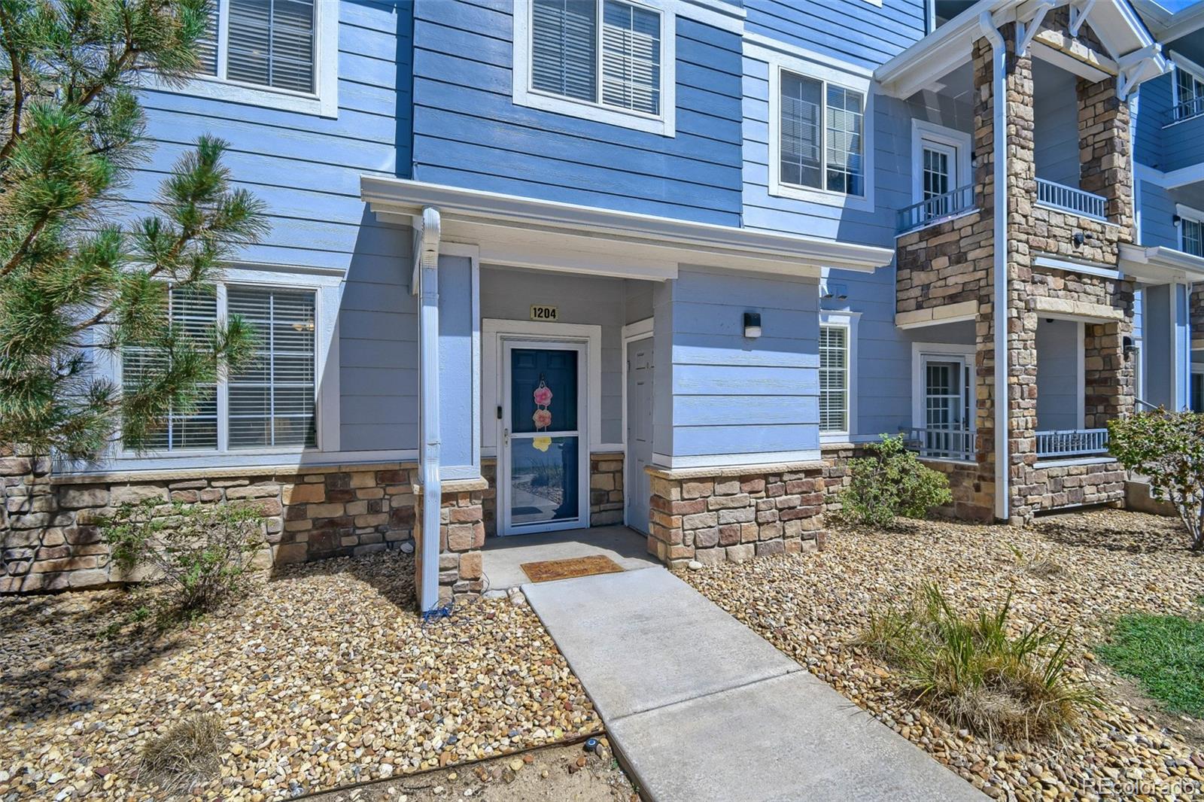


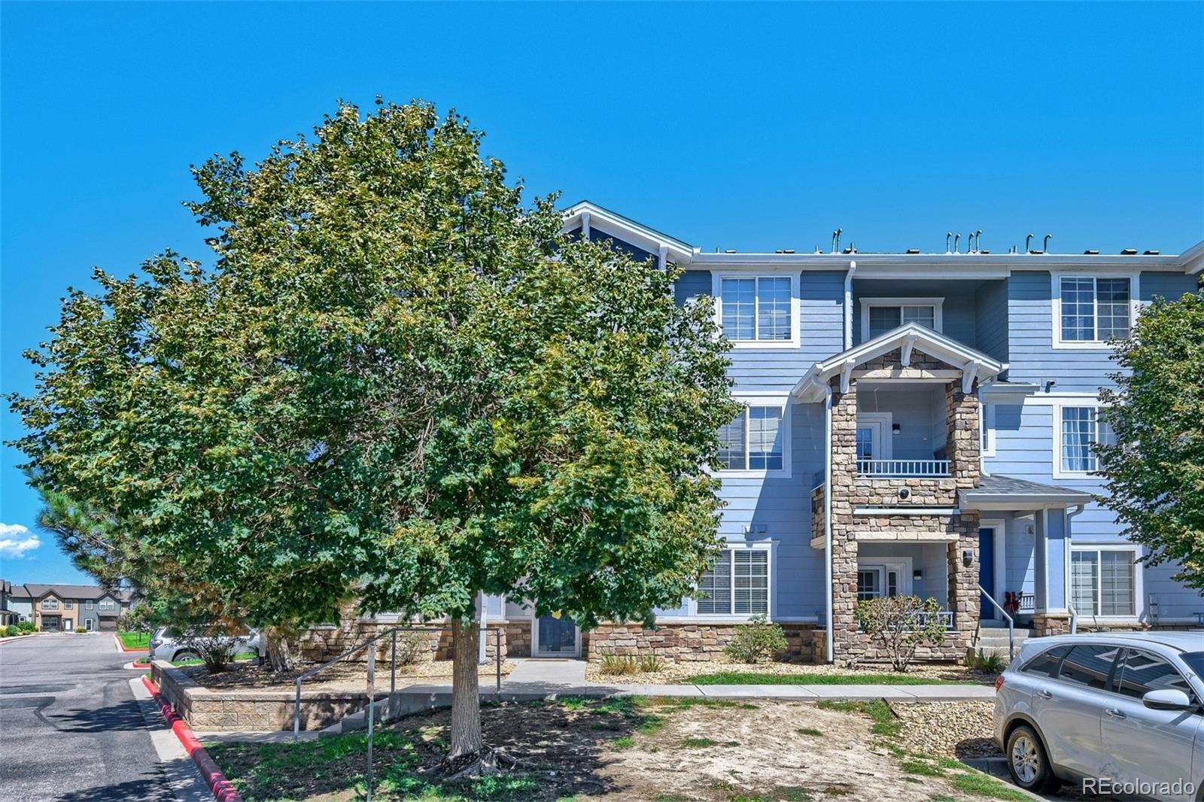
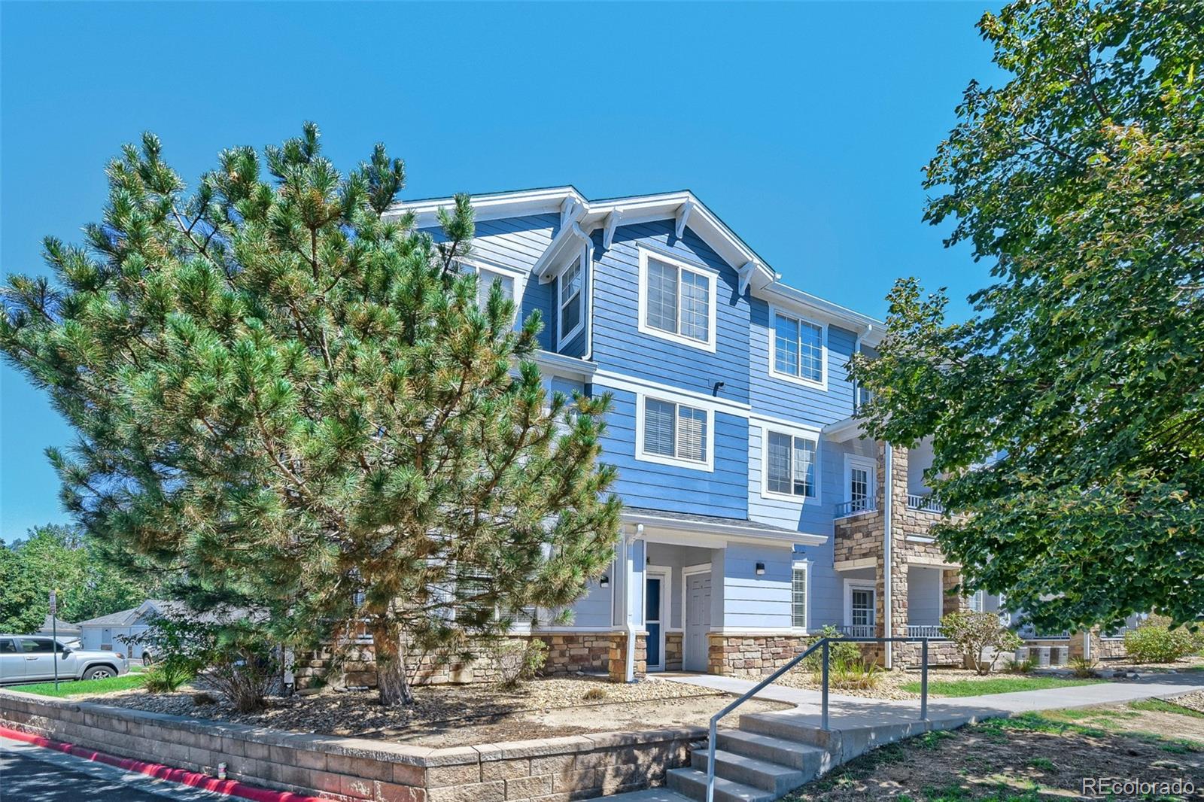
Blue condominium building with stone accents, balconies, and a central entrance.
5255 Memphis Street Unit: 1204
SEE ALL PHOTOS
Blue condominium building with stone accents, balconies, and a central entrance.
5255 Memphis Street Unit: 1204
For Sale

5255 Memphis Street Unit: 1204

5255 Memphis Street Unit: 1204, Denver, CO 80239

$280,000
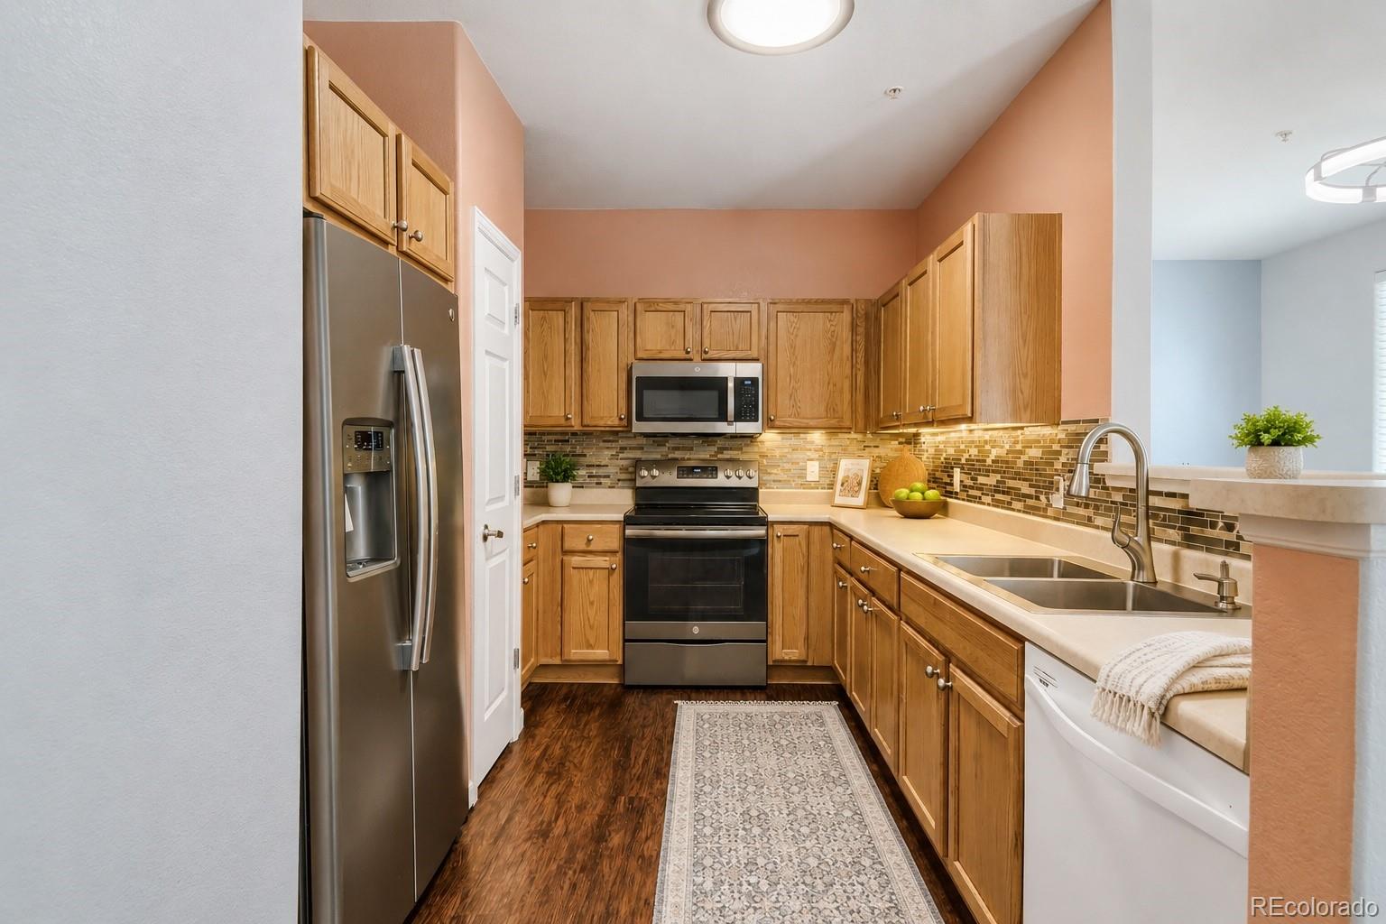
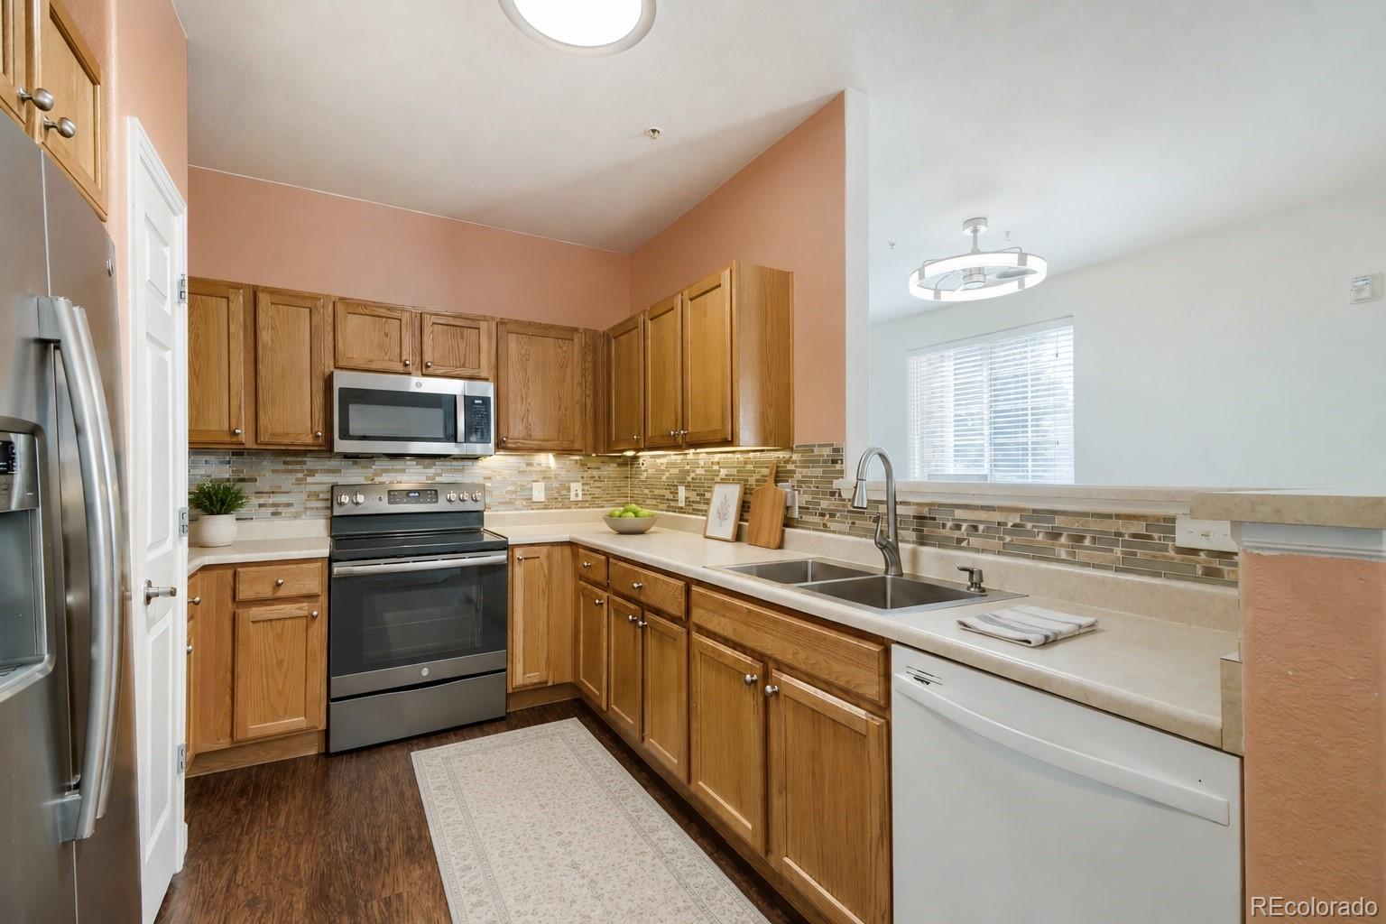
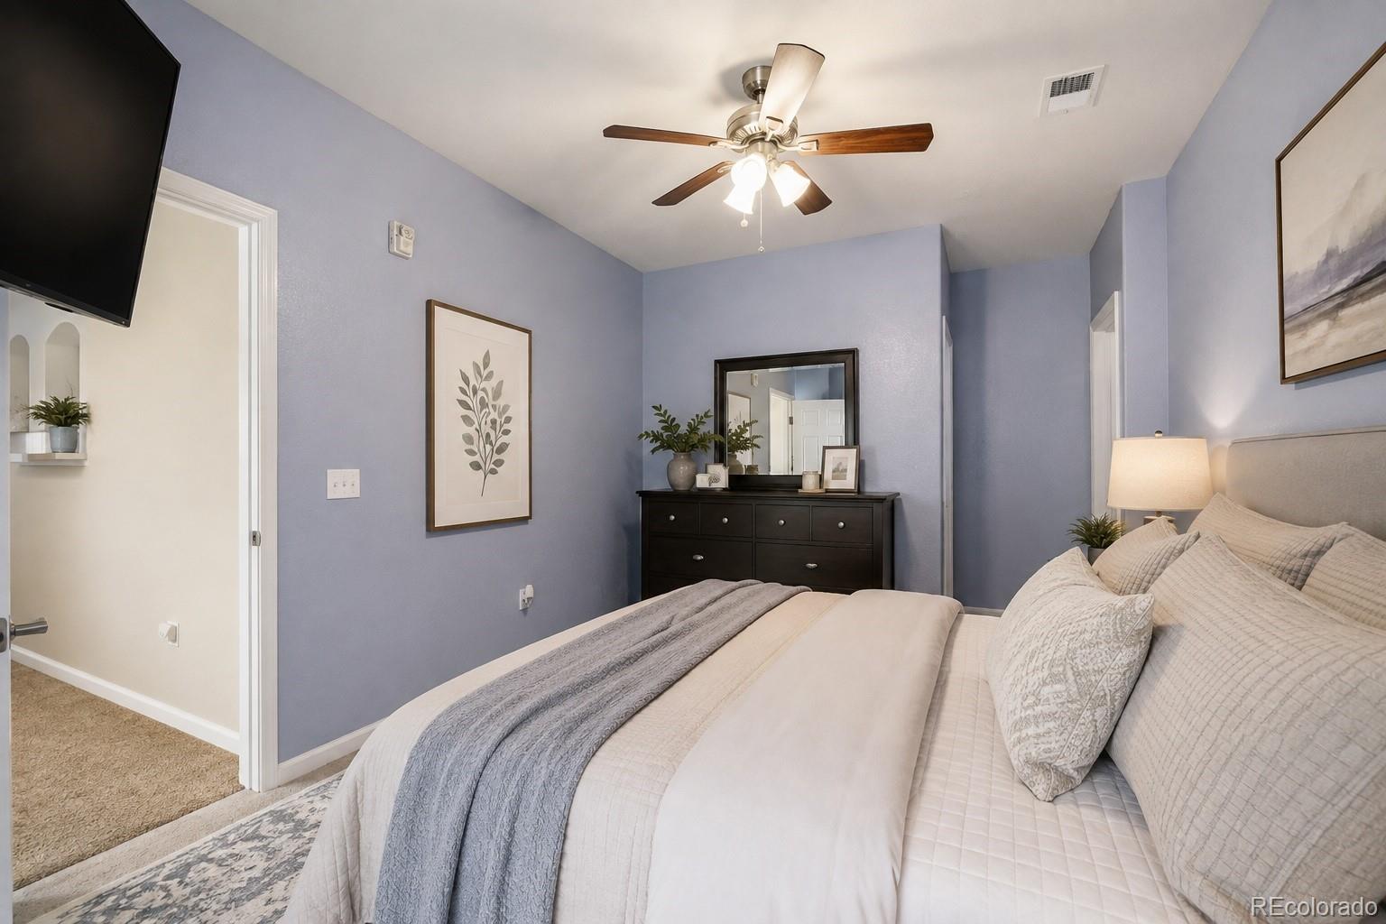
Bright, welcoming, and designed for easy everyday living, this move-in-ready first-floor corner condo offers a great combination of comfort, convenience, and location.

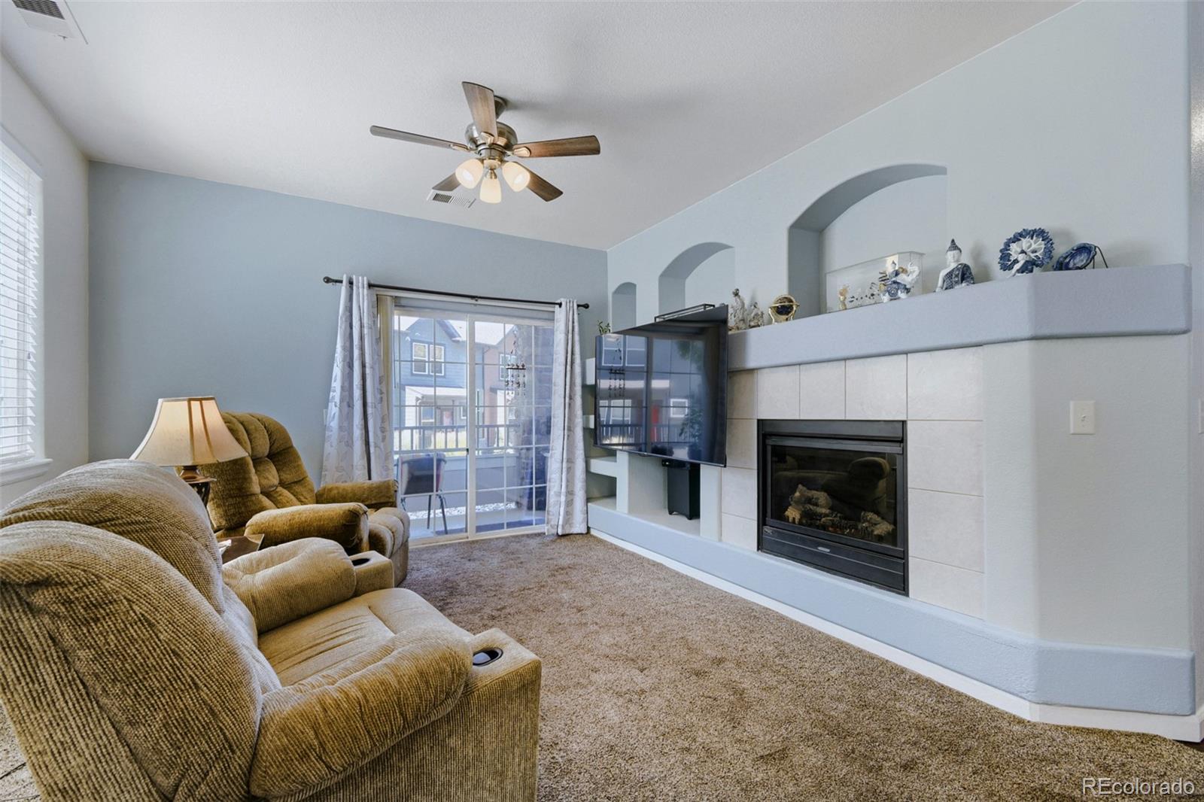
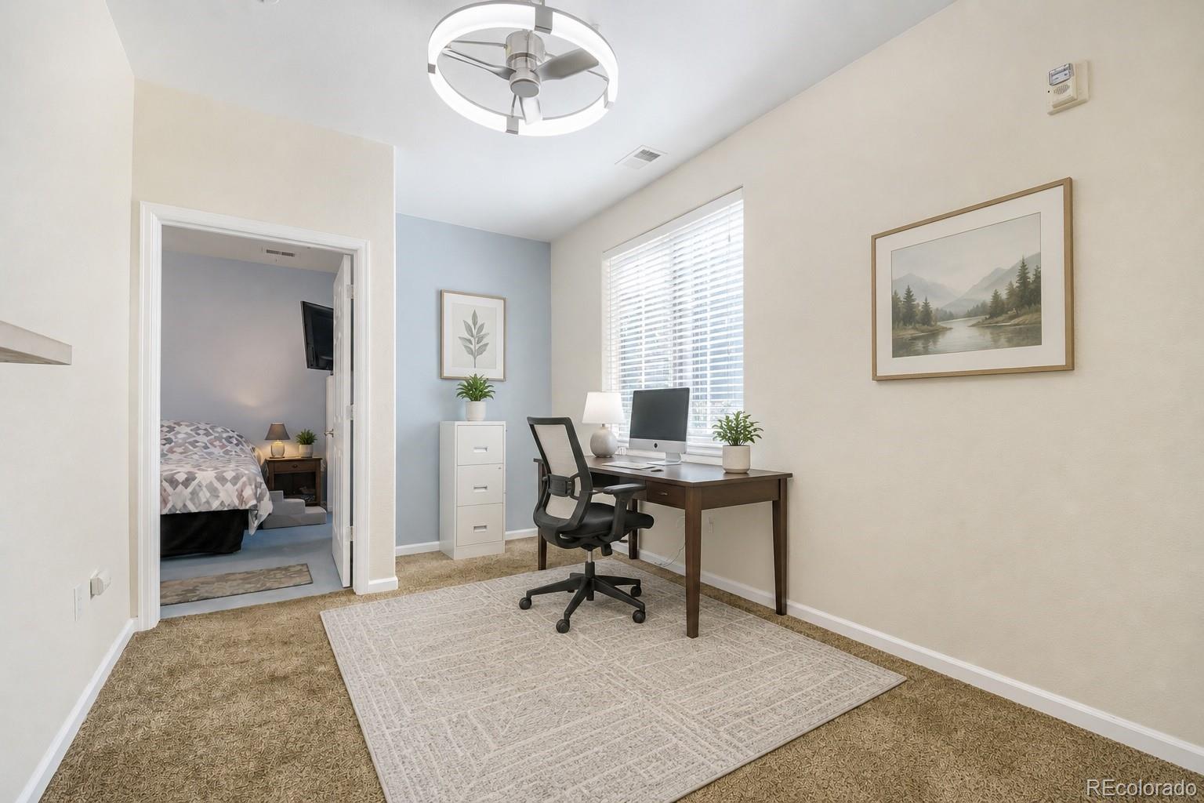
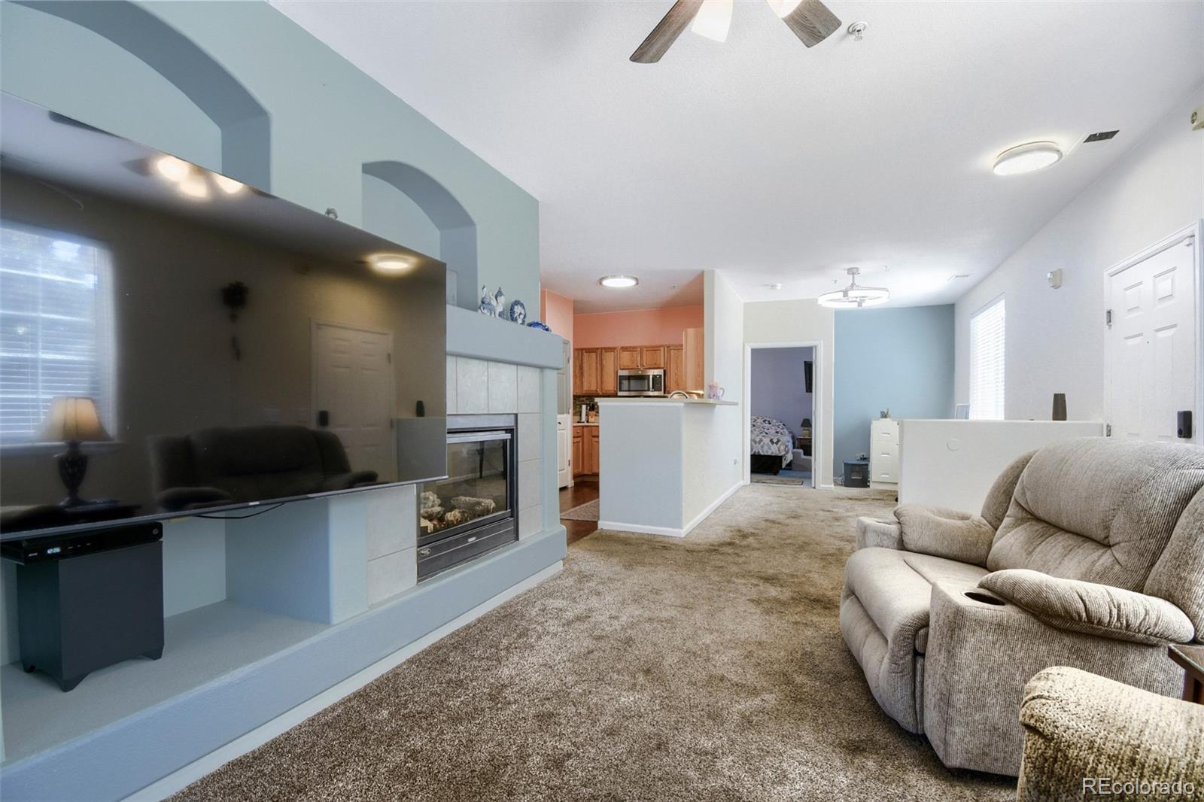
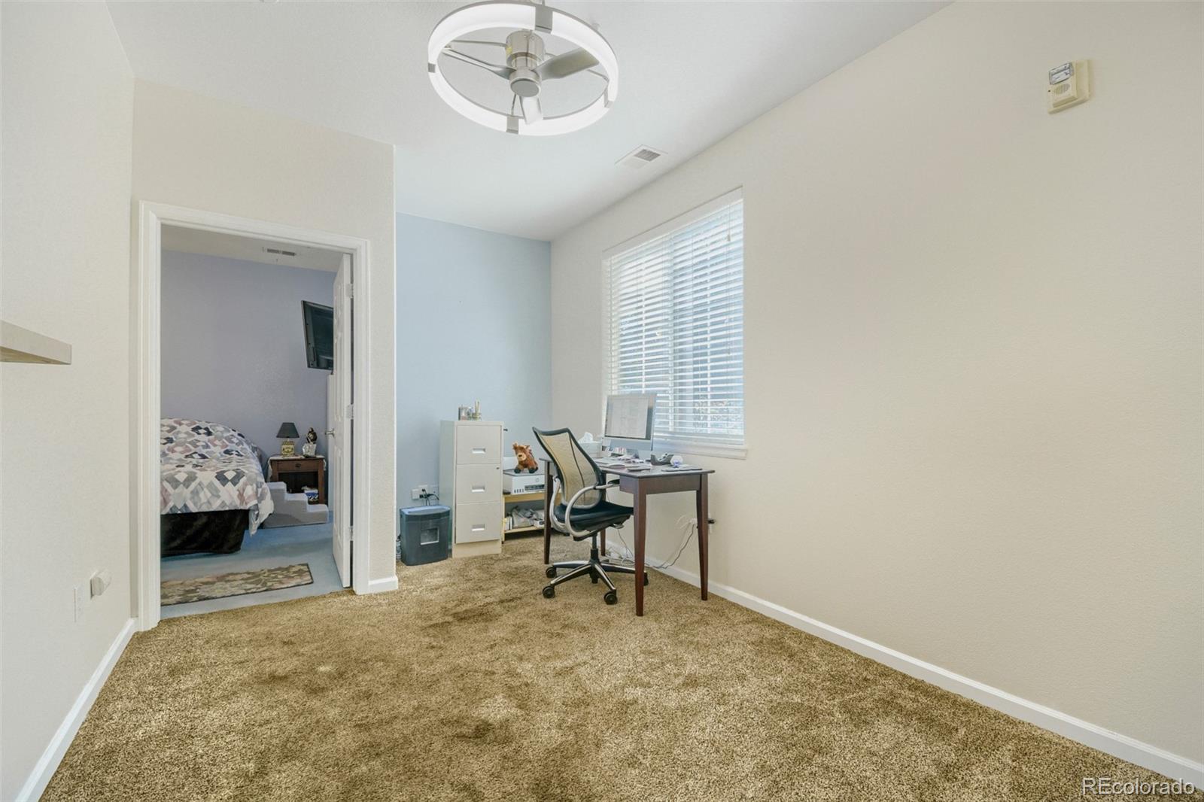
South-facing windows fill the home with natural light, creating an open and inviting feel throughout the main living spaces. The functional layout offers plenty of flexibility whether you're relaxing at home, entertaining, or working remotely.

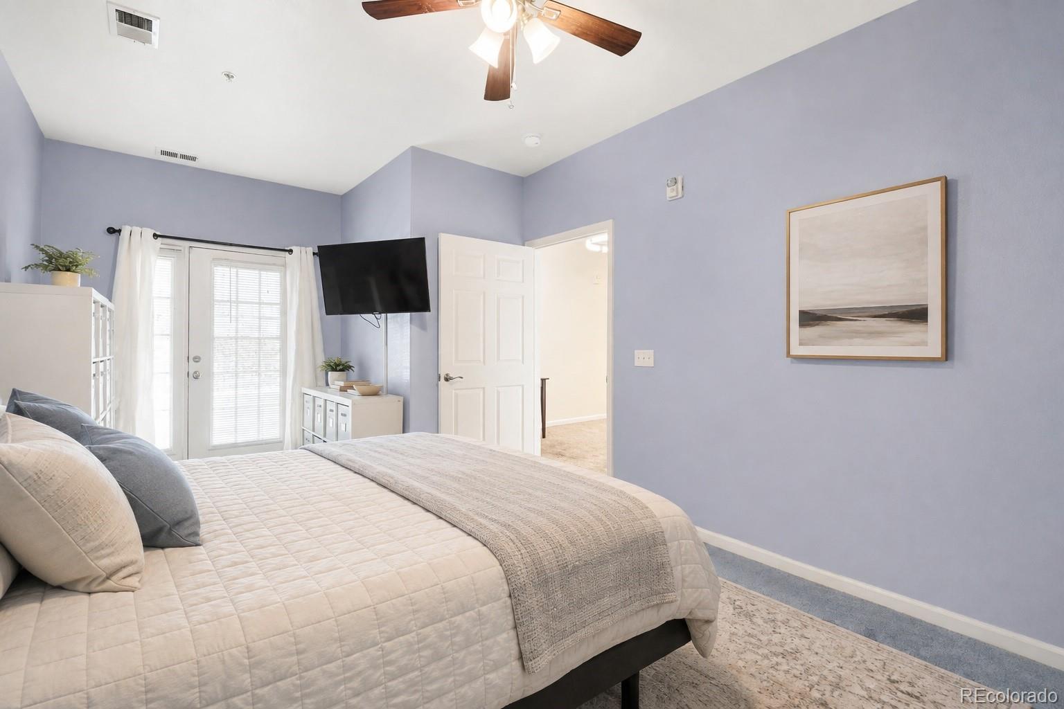
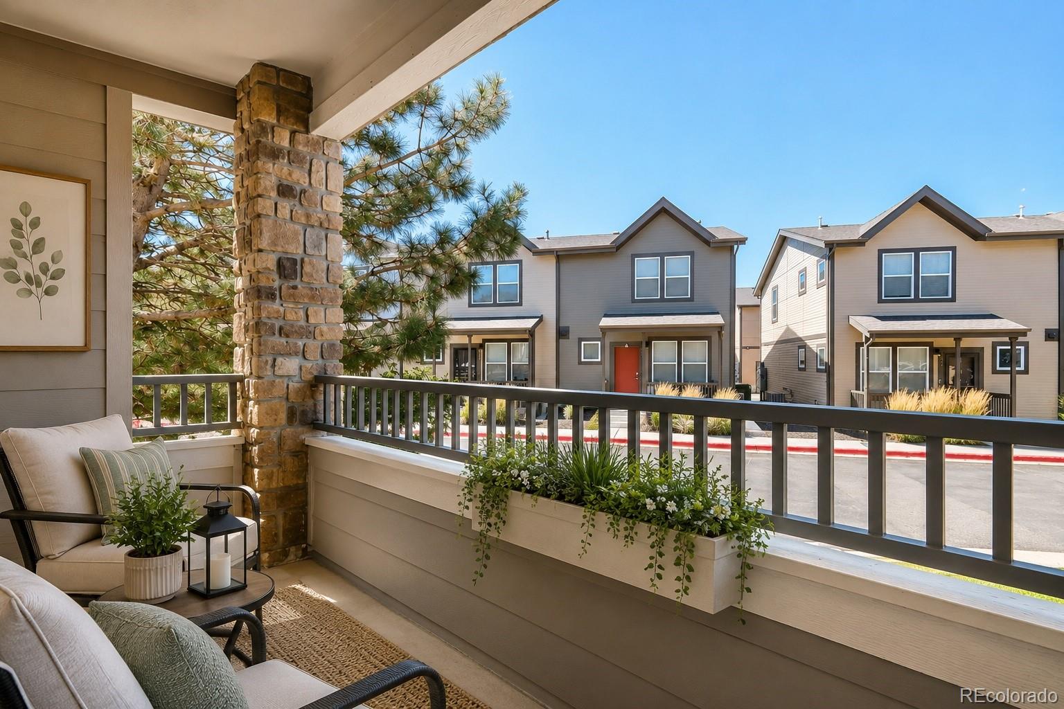
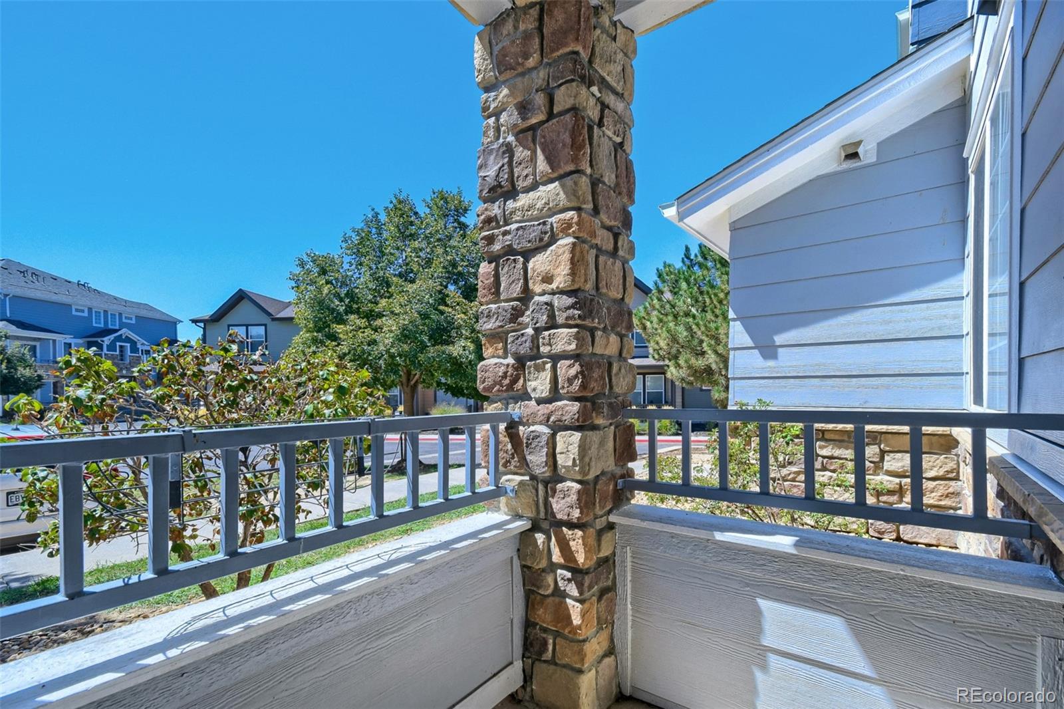
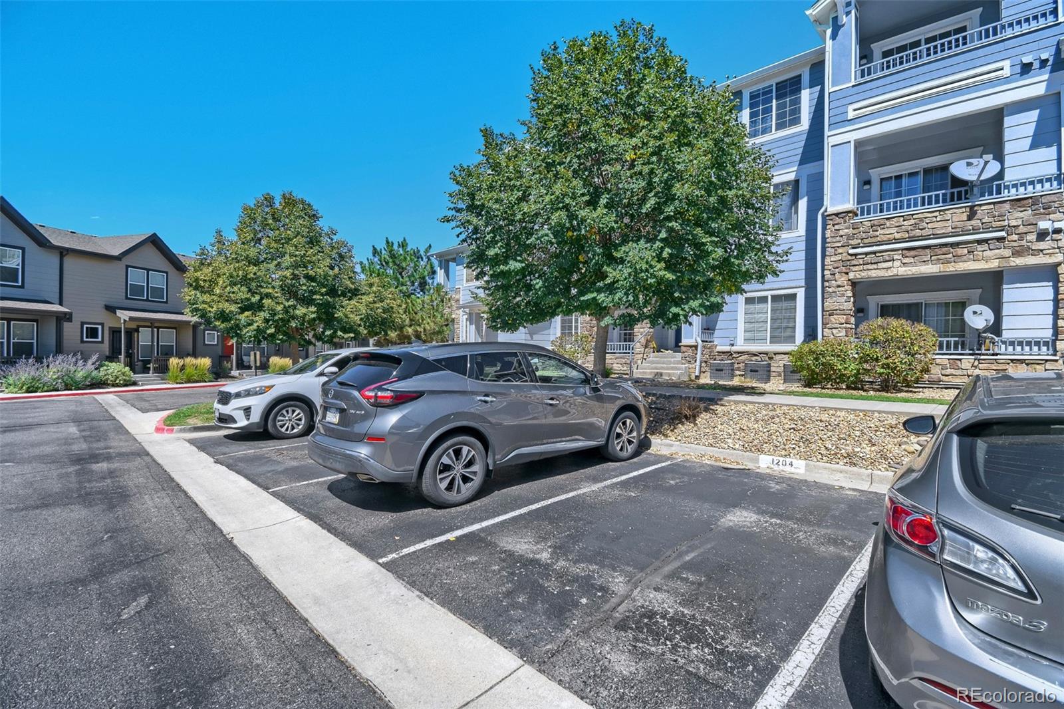
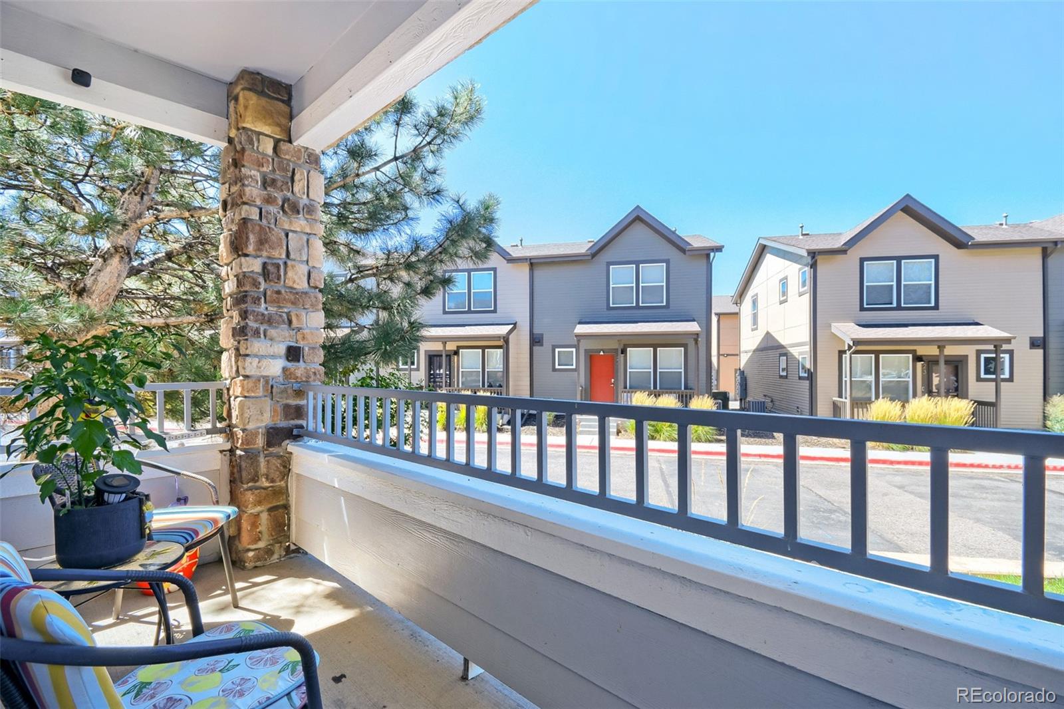
One of the home's best features is the rare pair of private balconies, giving you multiple outdoor spaces to enjoy your morning coffee, unwind at the end of the day, or simply take in some fresh air. Two dedicated parking spaces add another level of convenience that's hard to find.

Whether you're a first-time buyer, downsizing, relocating, or searching for a low-maintenance Denver property, this condo offers an easy-to-enjoy layout that can adapt to a variety of lifestyles.

The location keeps you close to neighborhood parks, walking and biking trails, restaurants, shopping, and everyday essentials. Quick access to Pena Boulevard and I-70 makes getting around the Denver metro simple, while convenient access to Denver International Airport is ideal for frequent travelers.

With its first-floor corner location, abundant natural light, two private balconies, dedicated parking, and convenient access throughout Denver, this home offers a well-rounded opportunity in a location that keeps everything within easy reach.

2
beds

2
baths

1,121 Sq.Ft. LIVING AREA

Features & Amenities

Interior

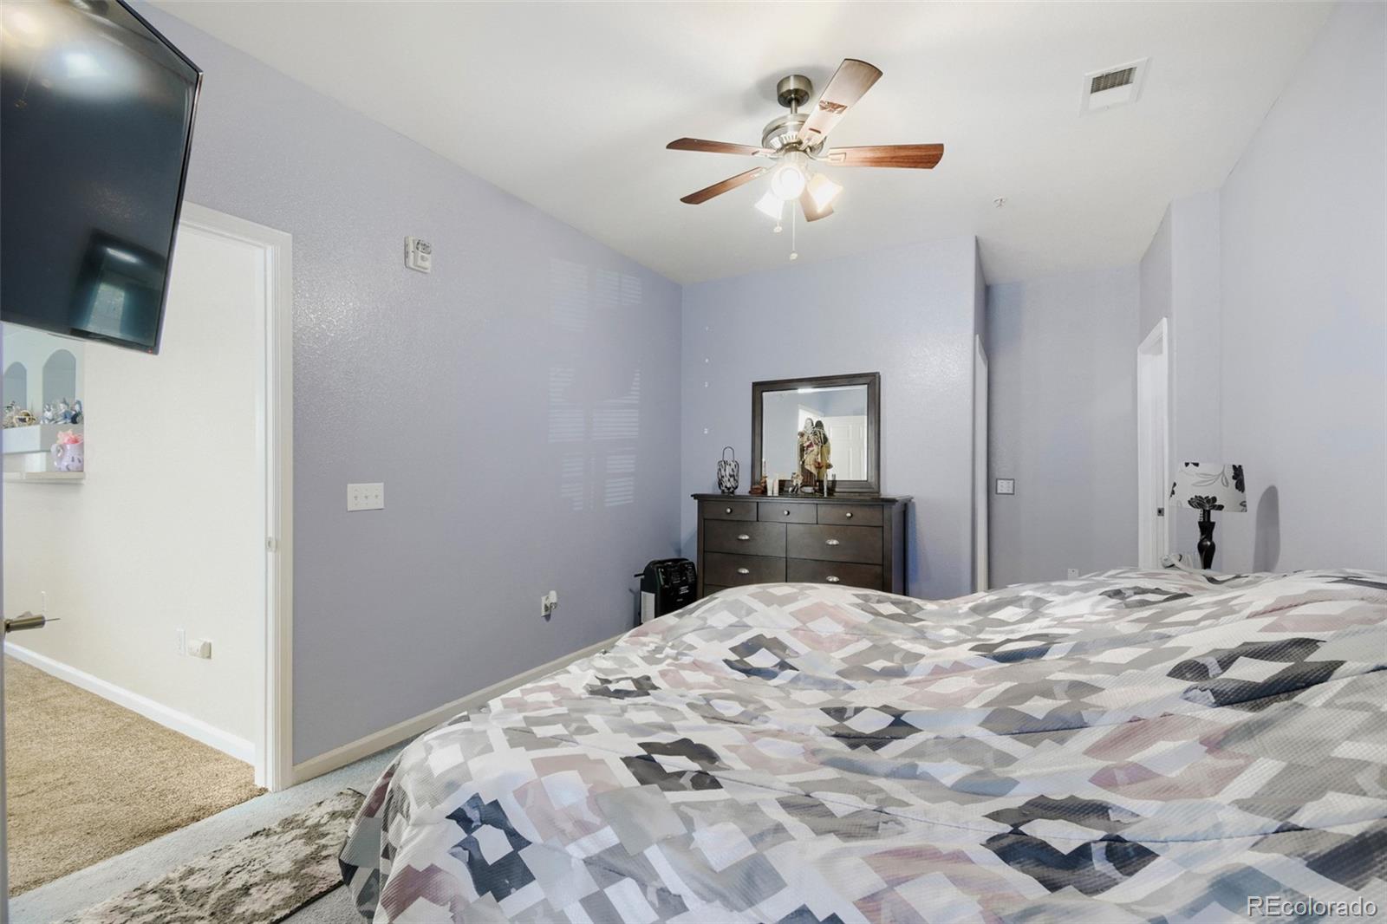
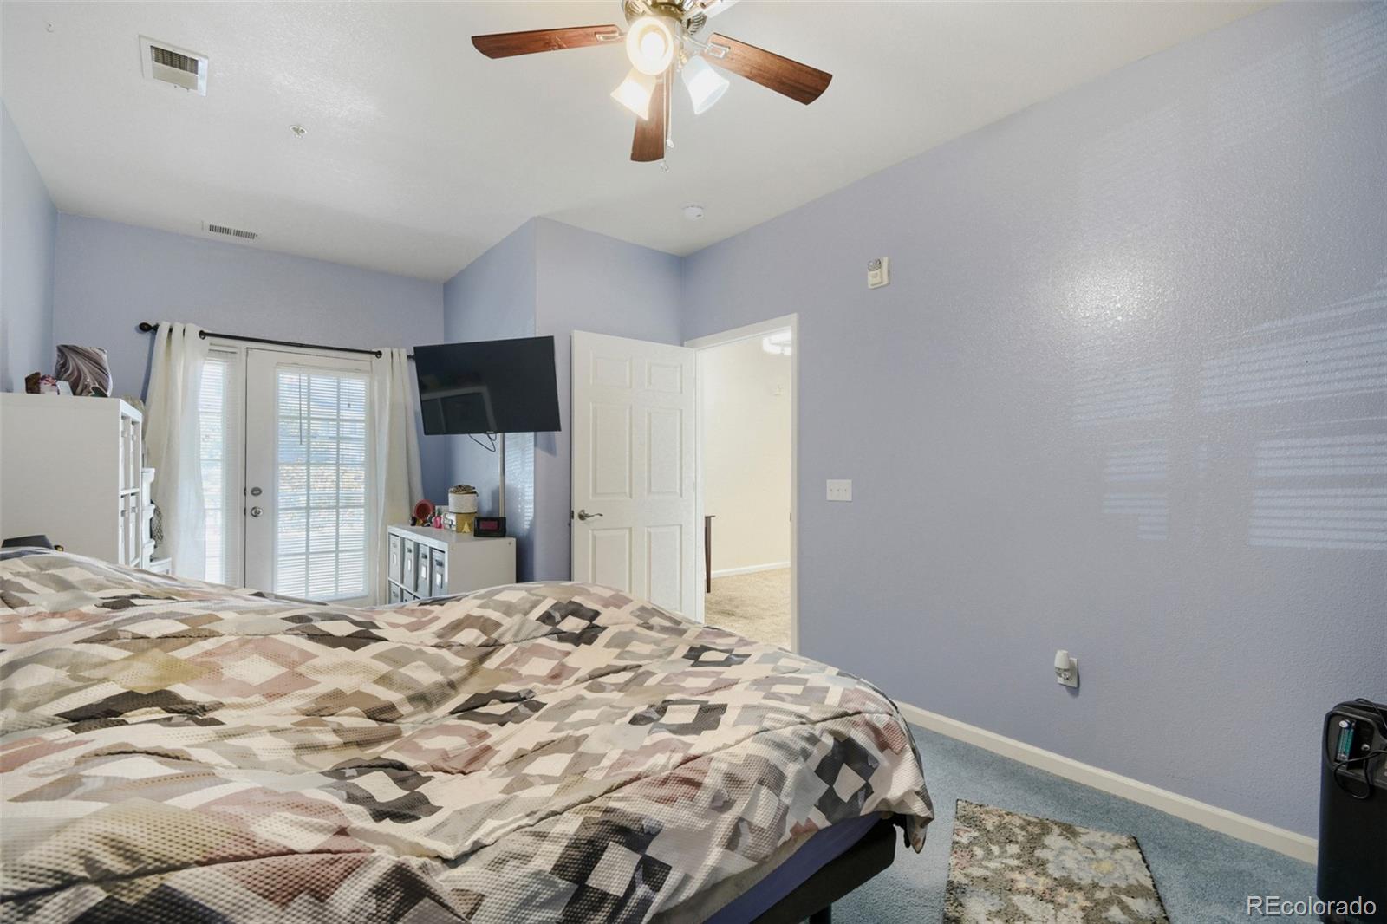
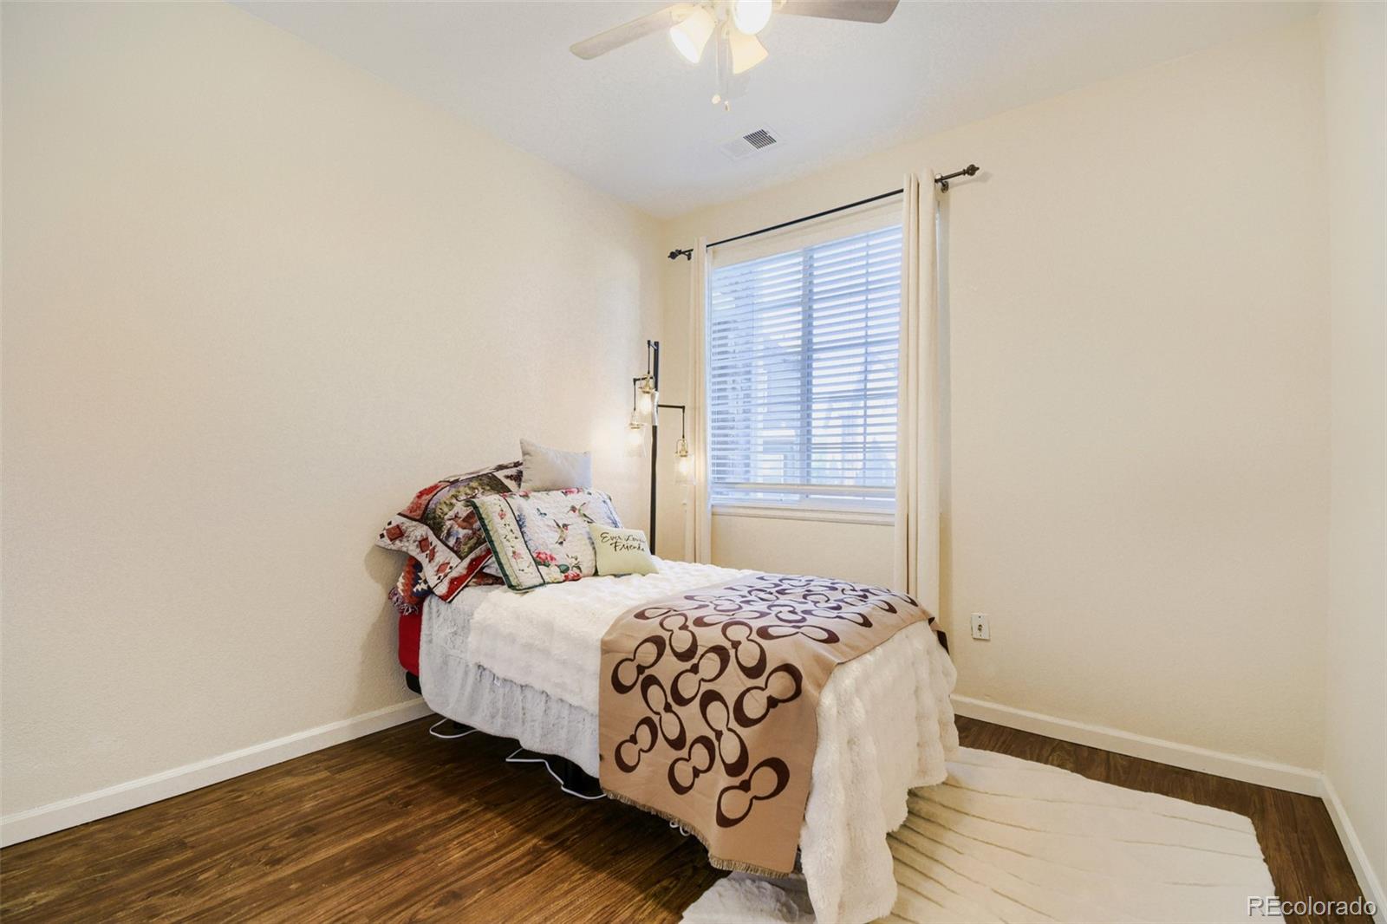
  • total bedrooms2
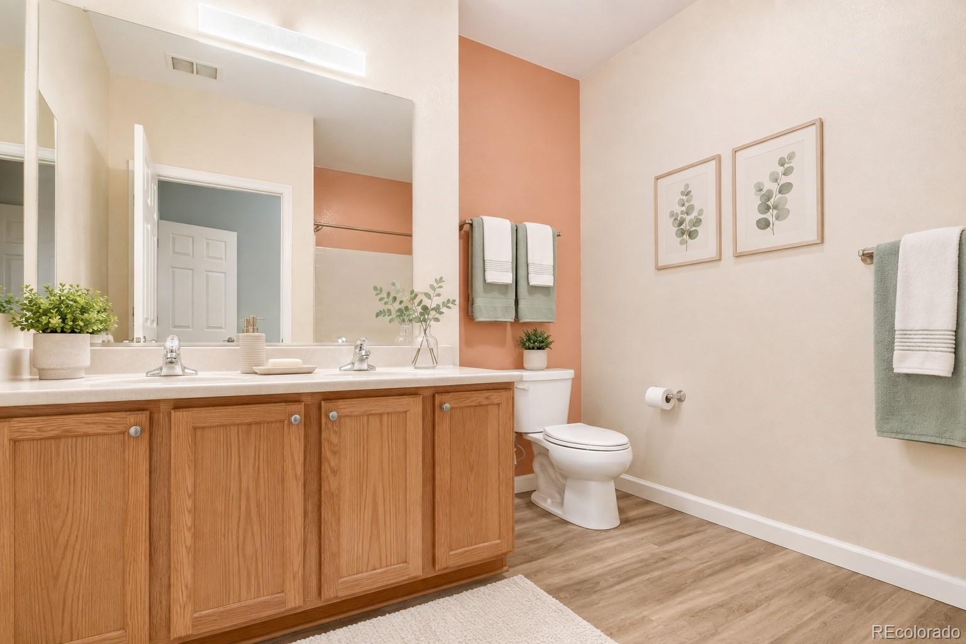
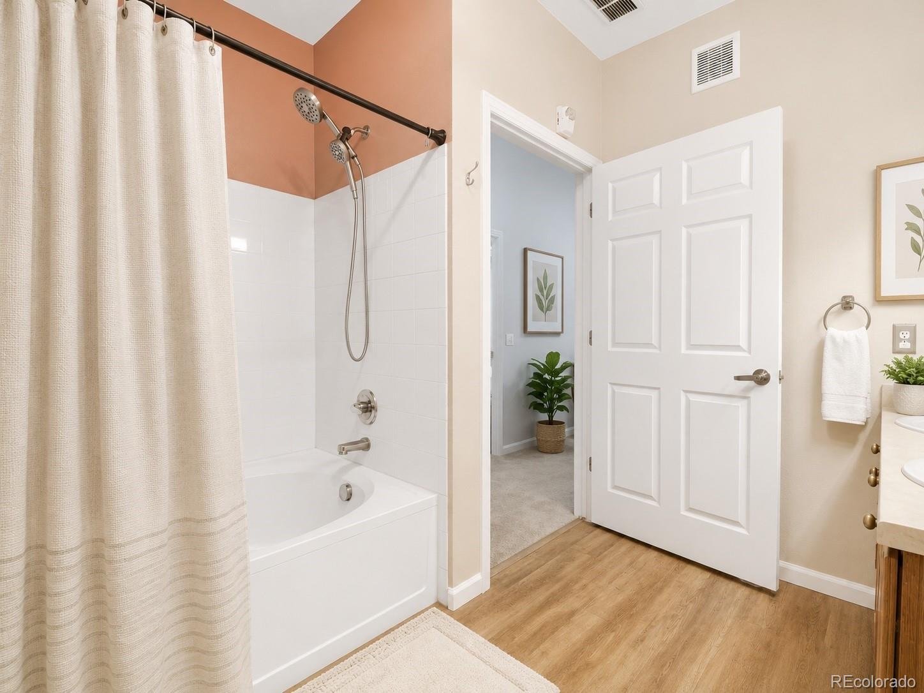
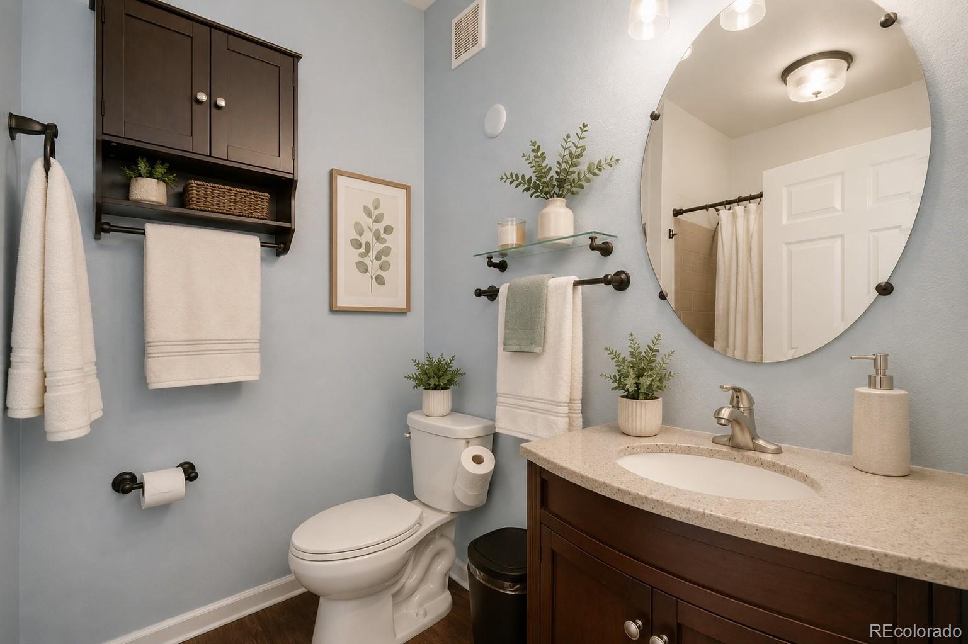
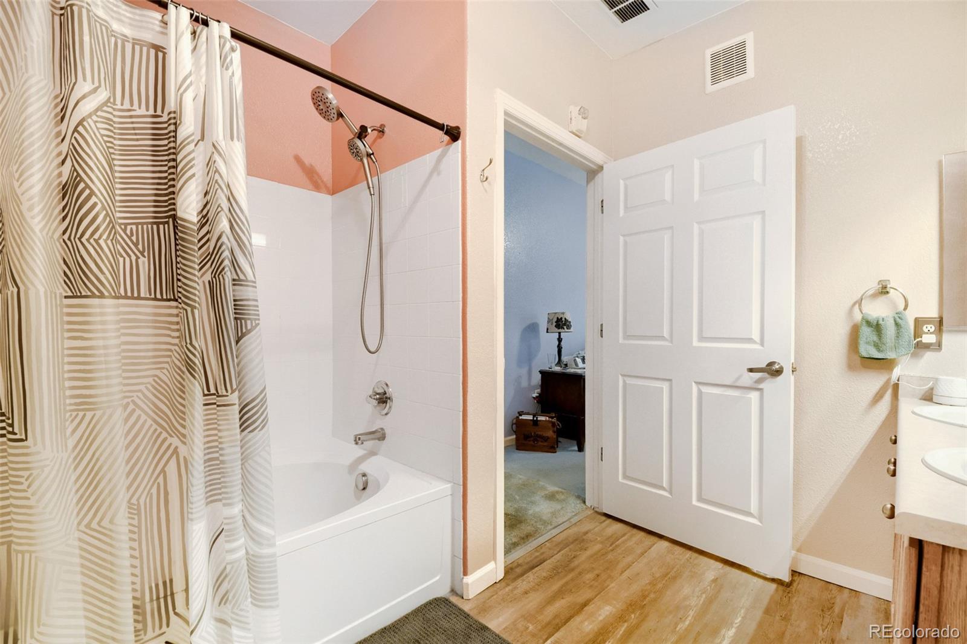
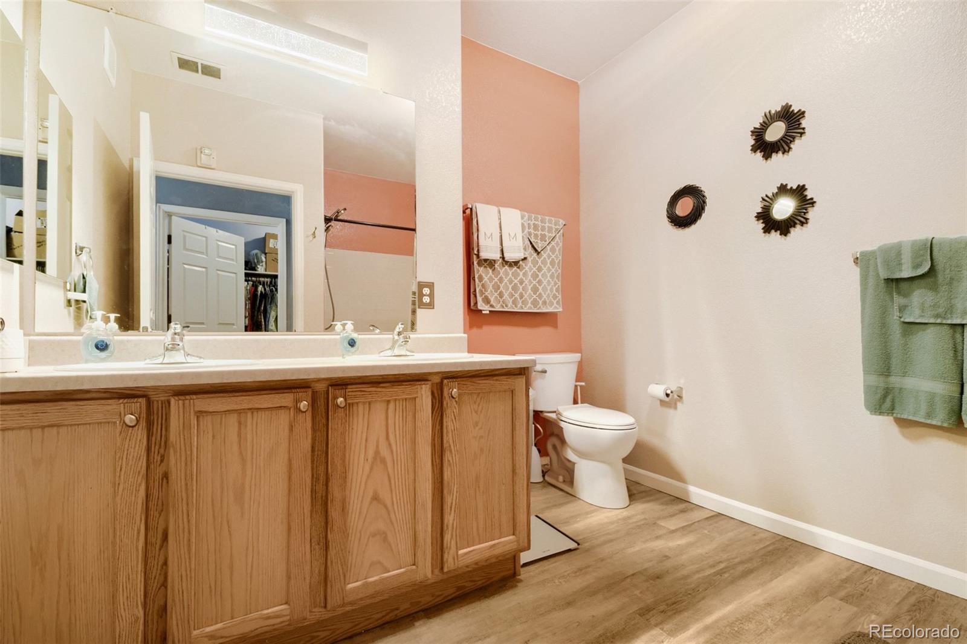
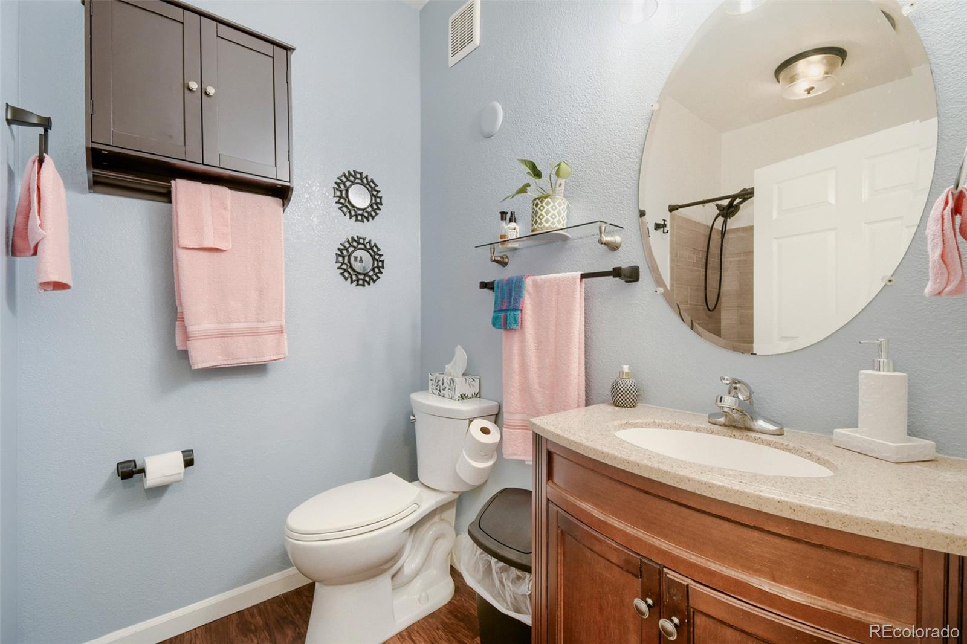
  • Total bathrooms2
  • full bathrooms2
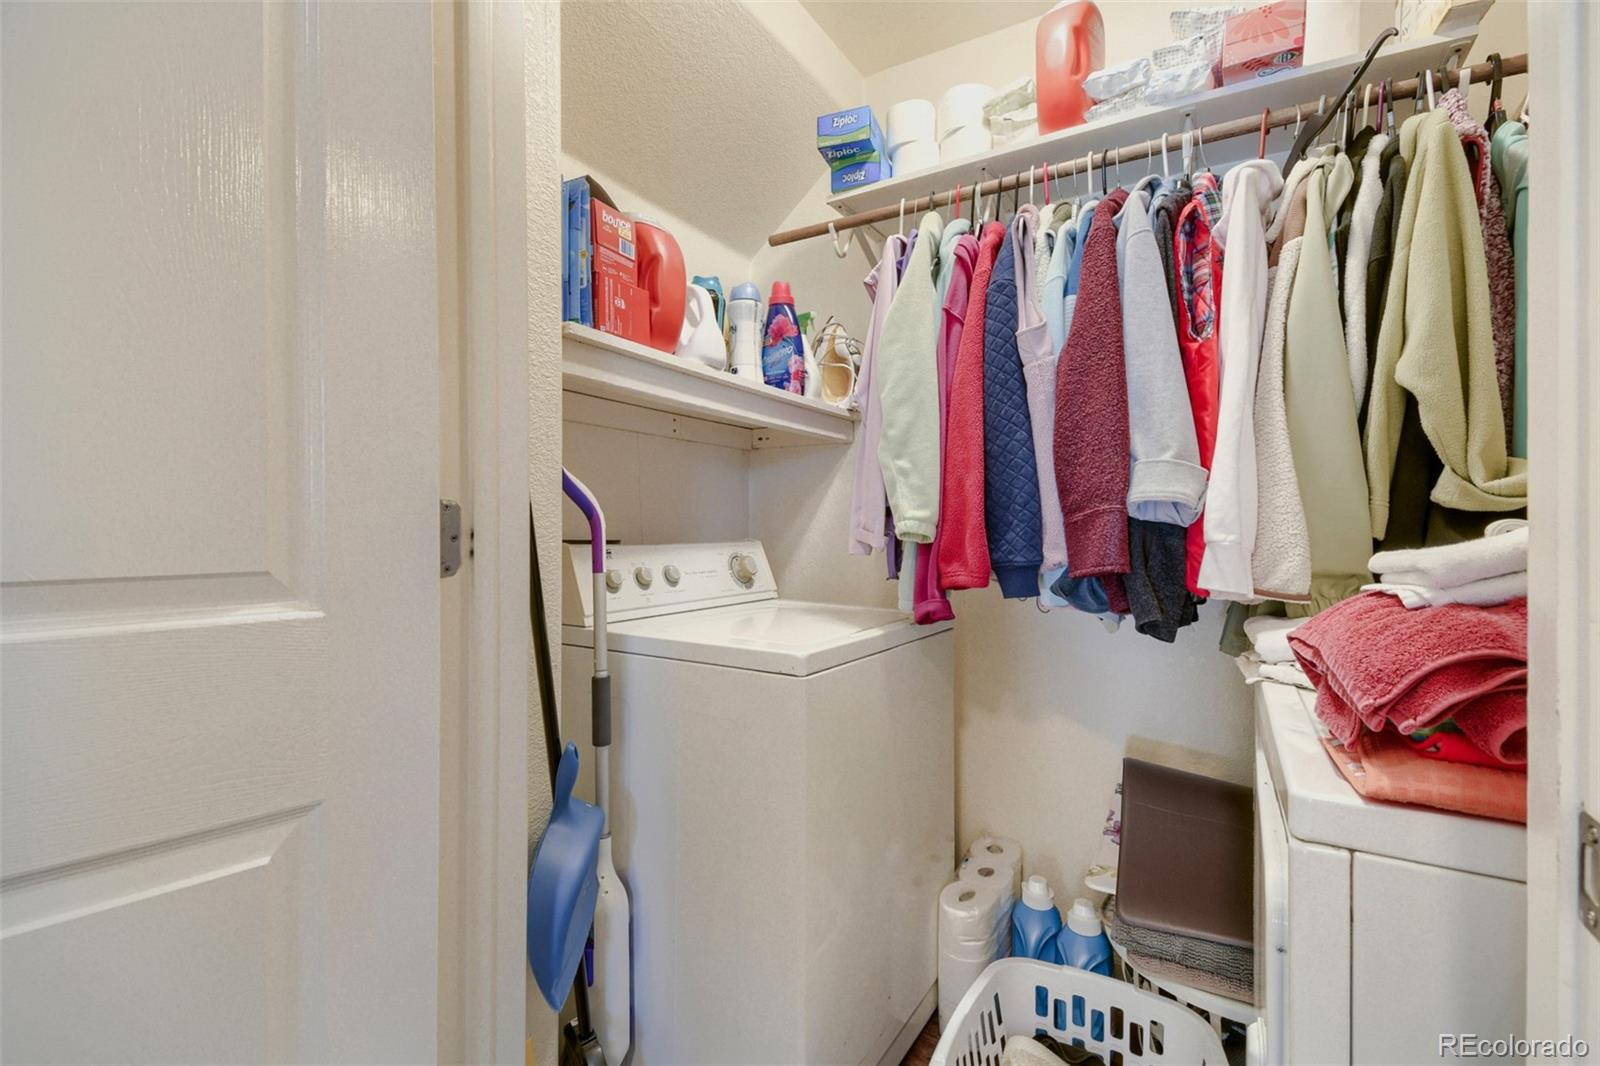
  • Laundry room Laundry Closet
  • Flooring Carpet, Laminate, Tile
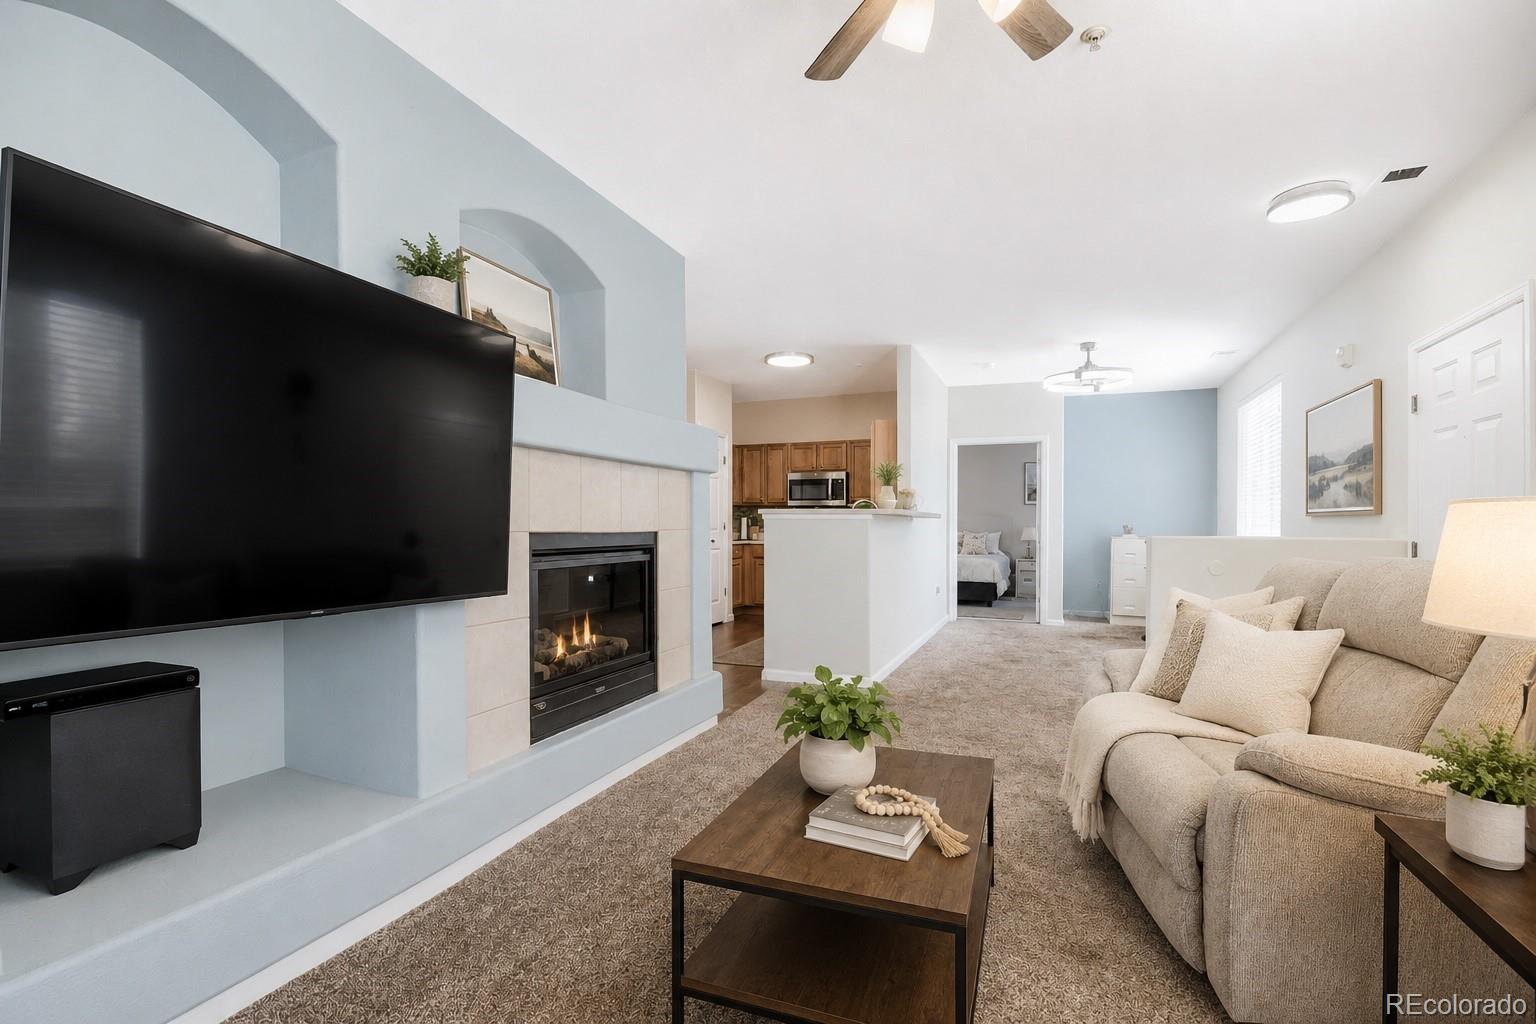
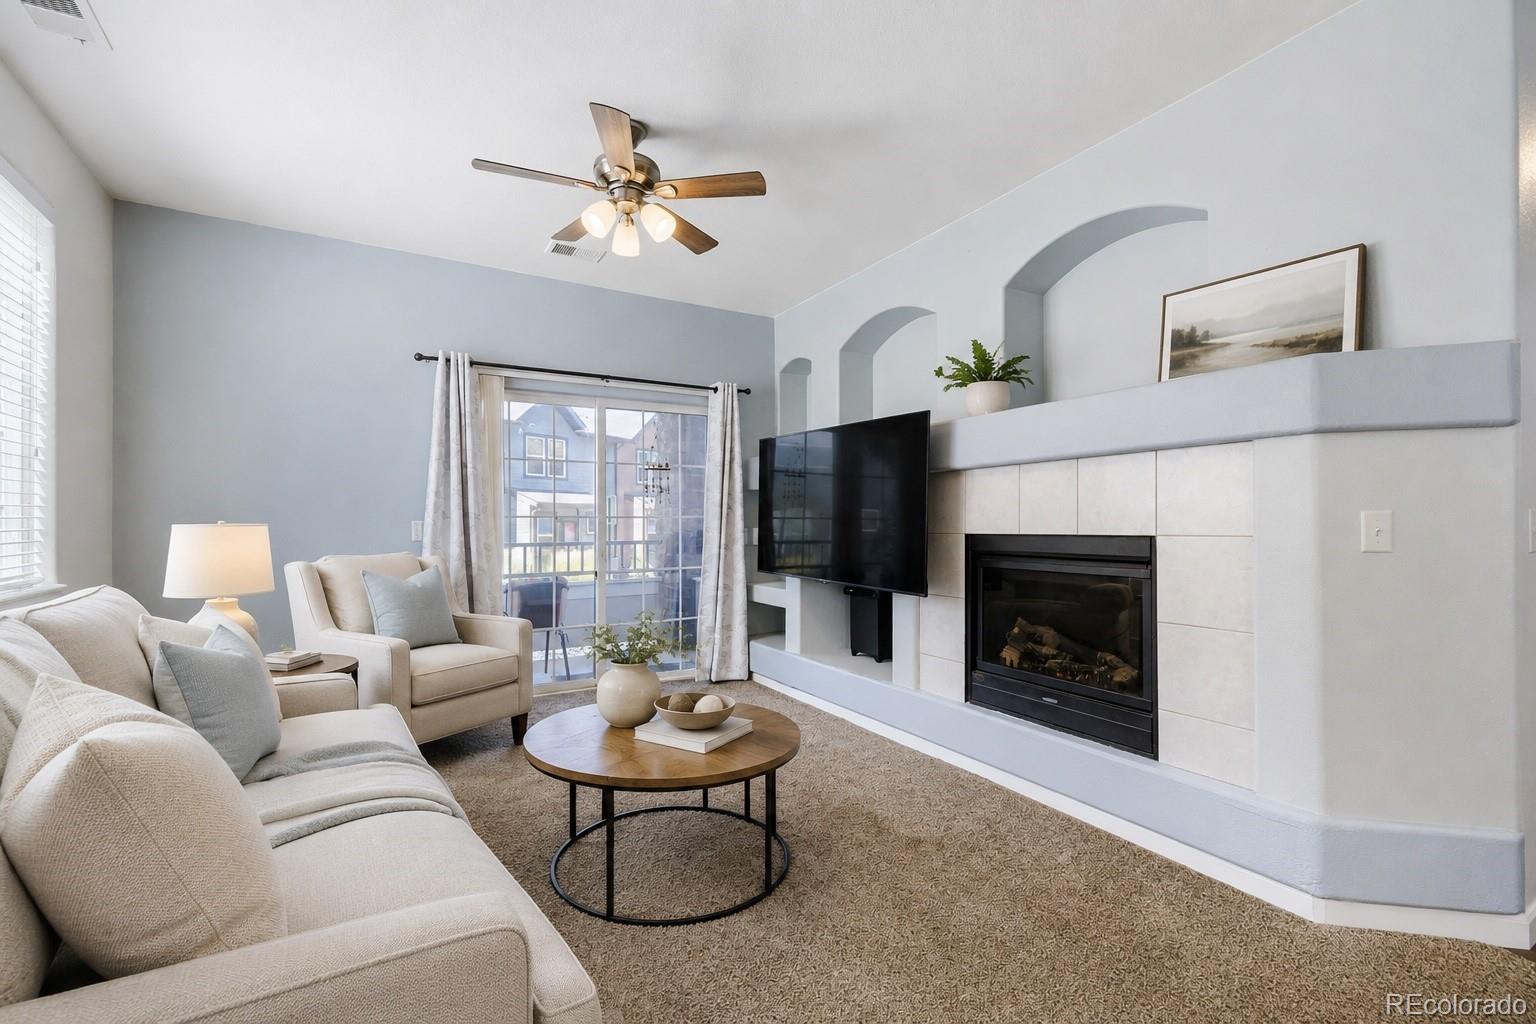
  • Fireplace Living Room
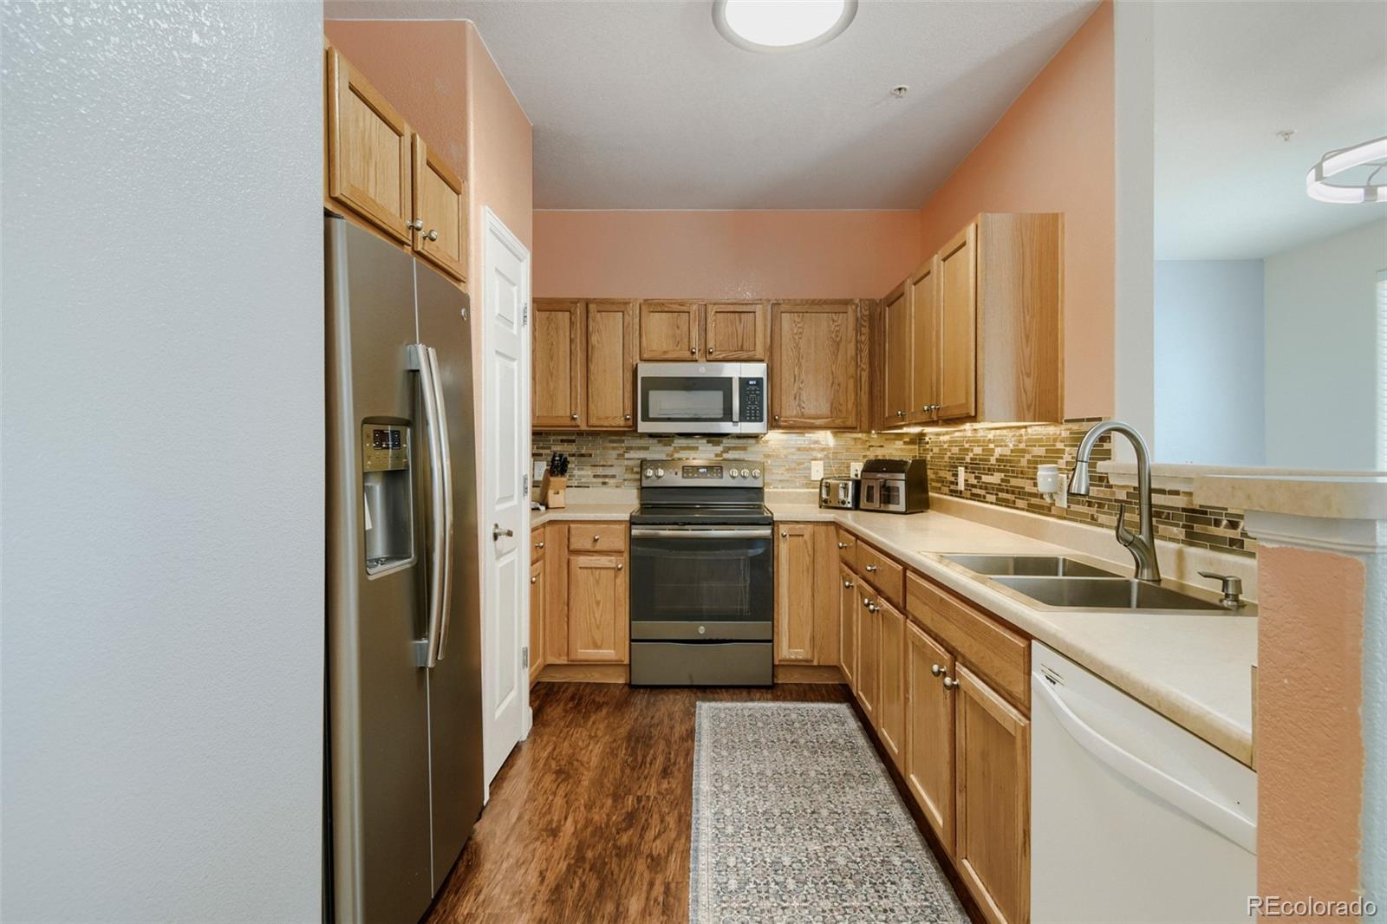
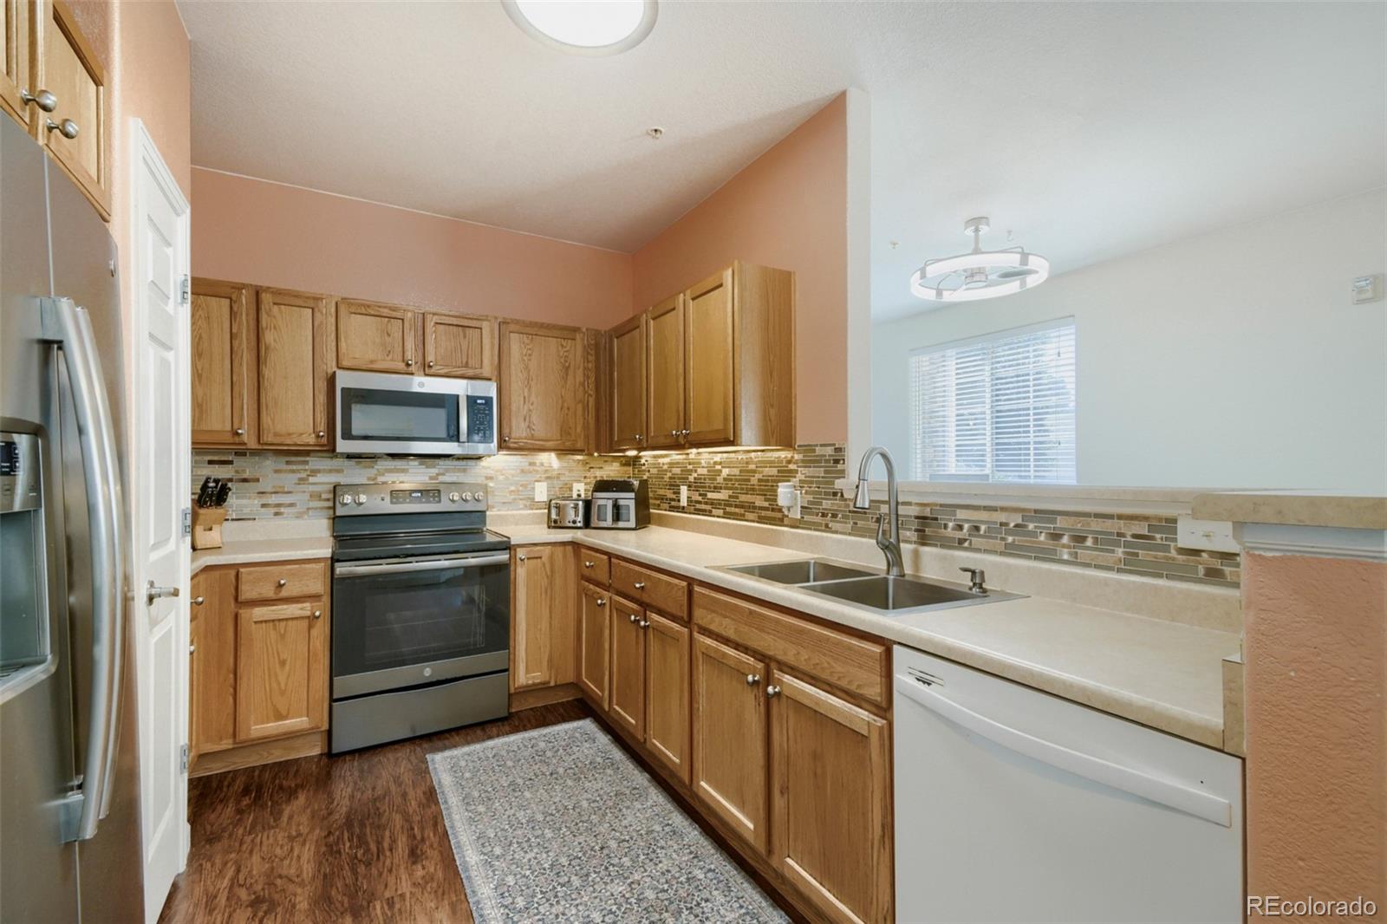
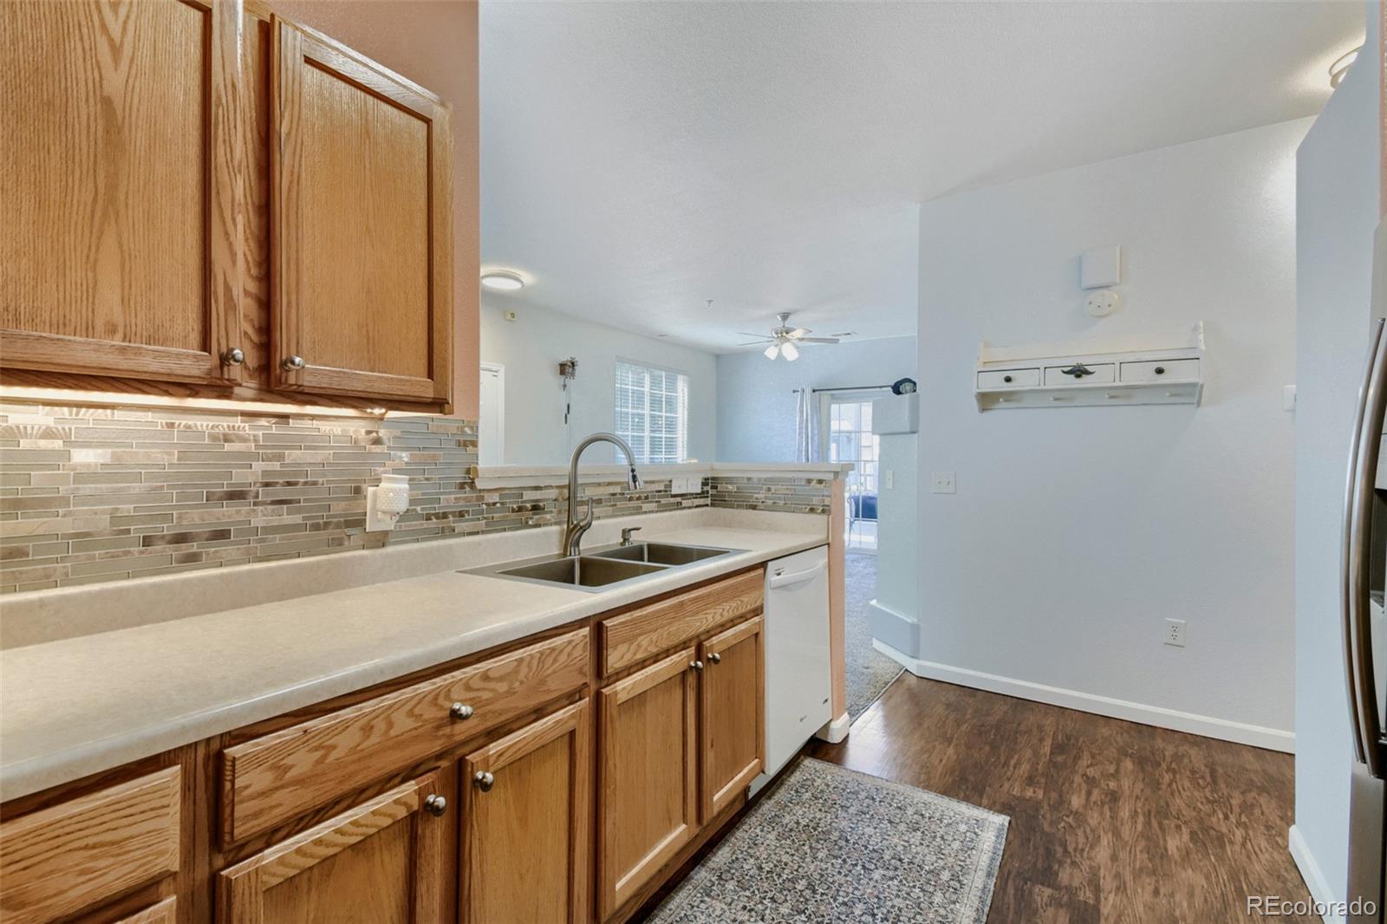
  • APPLIANCES Dishwasher, Disposal, Dryer, Gas Water Heater, Microwave, Oven, Range, Refrigerator, Washer
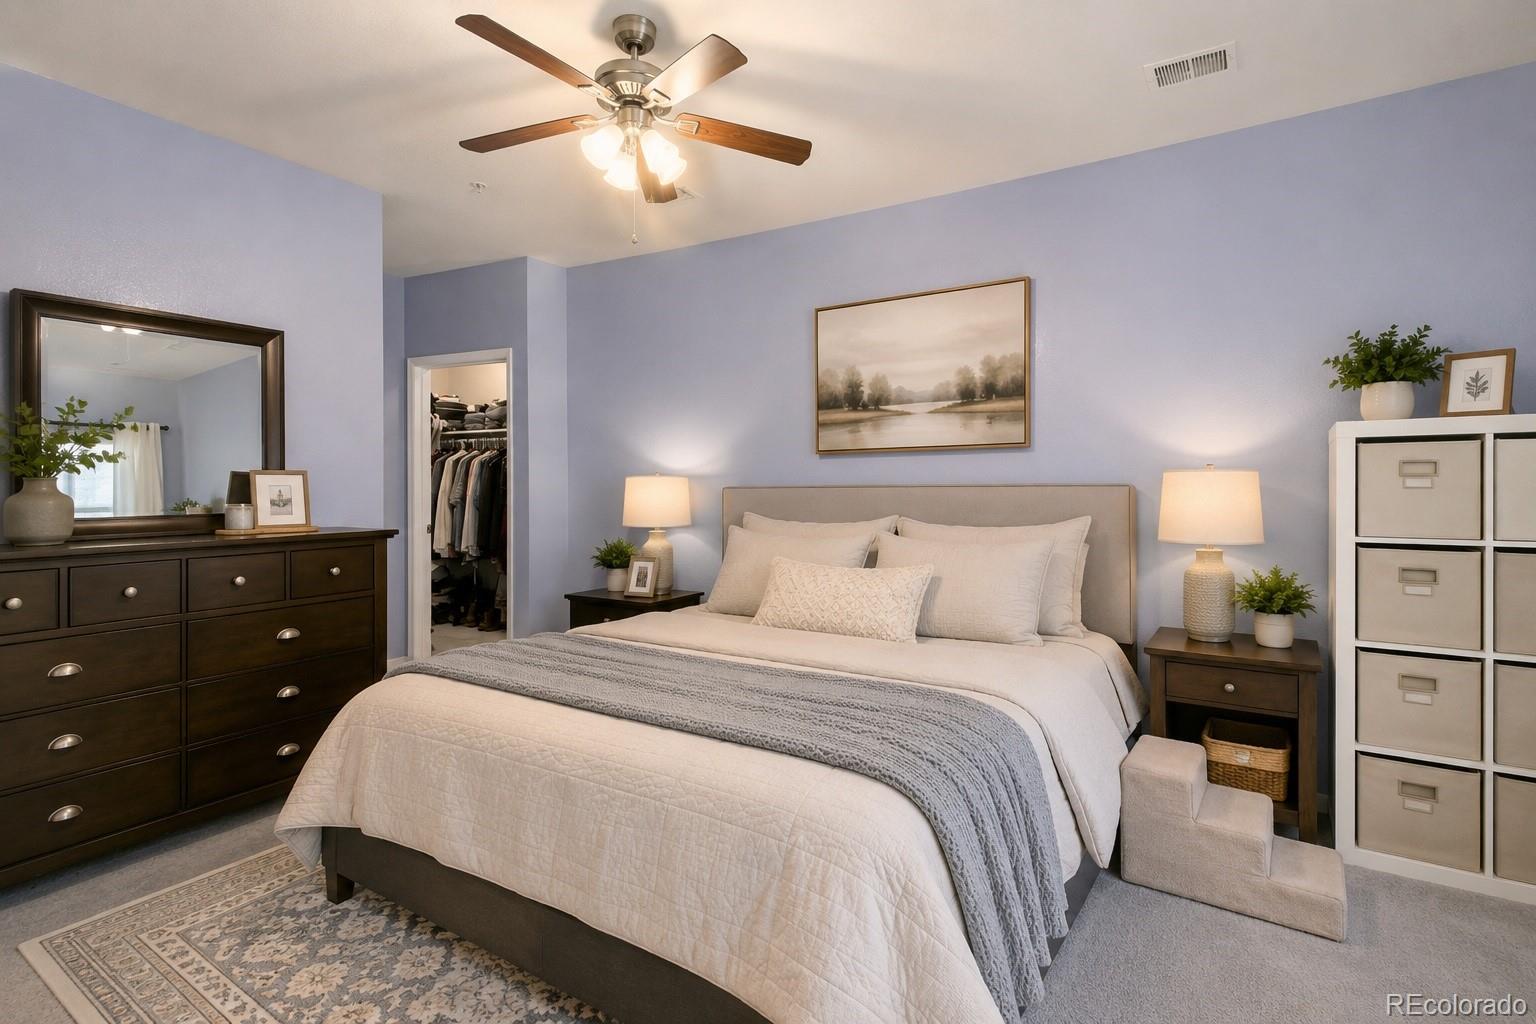
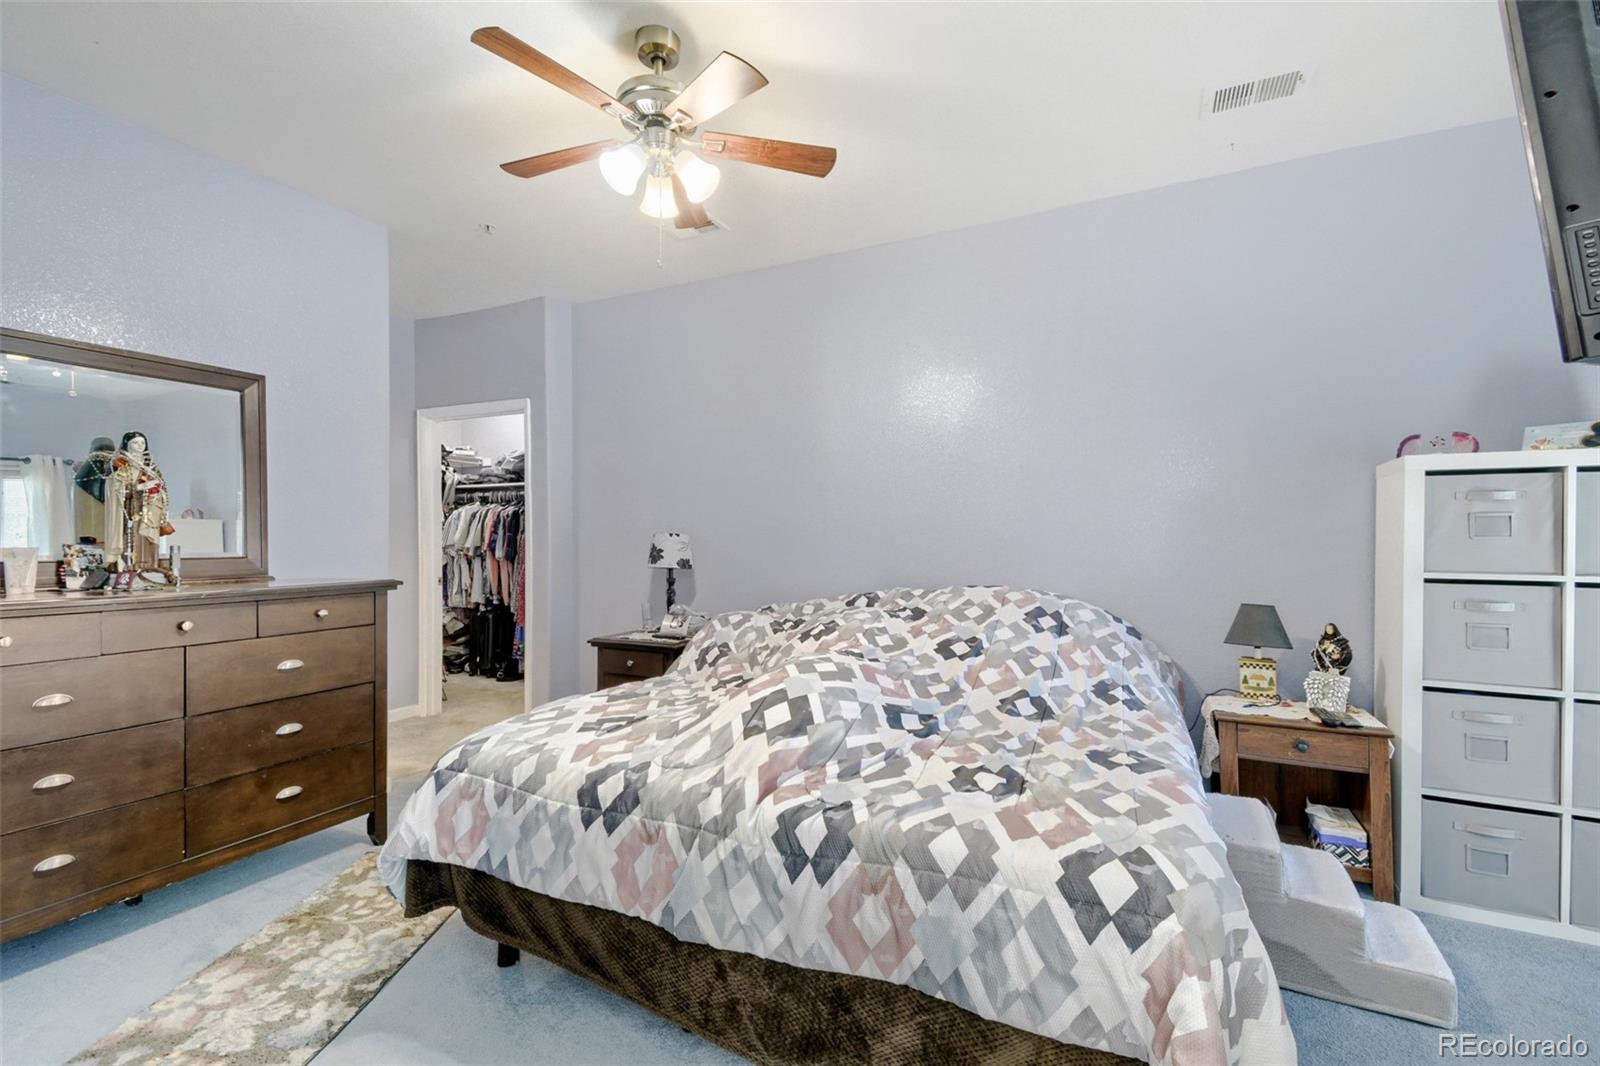
  • other interior Features Ceiling Fan(s), Eat-in Kitchen, High Ceilings, Laminate Counters, No Stairs, Pantry, Primary Suite, Smoke Free, Walk-In Closet(s)

Area & Lot

  • Status For Sale
  • Living Area1,121 Sq.Ft.
  • MLS® ID3981311
  • TypeCondo
  • YEAR BUILT2005
  • Architecture StylesContemporary
  • Elementary SchoolLena Archuleta
  • Middle SchoolStrive GVR
  • High SchoolKIPP Denver Collegiate High School
  • School DistrictDenver 1

Exterior

  • STORIES1
  • water SourcePublic
  • utilitiesCable Available, Electricity Available, Internet Access (Wired), Phone Available
  • roofComposition
  • parkingAsphalt
  • HEAT TYPEForced Air
  • AIR CONDITIONINGCentral Air
  • sewerPublic Sewer
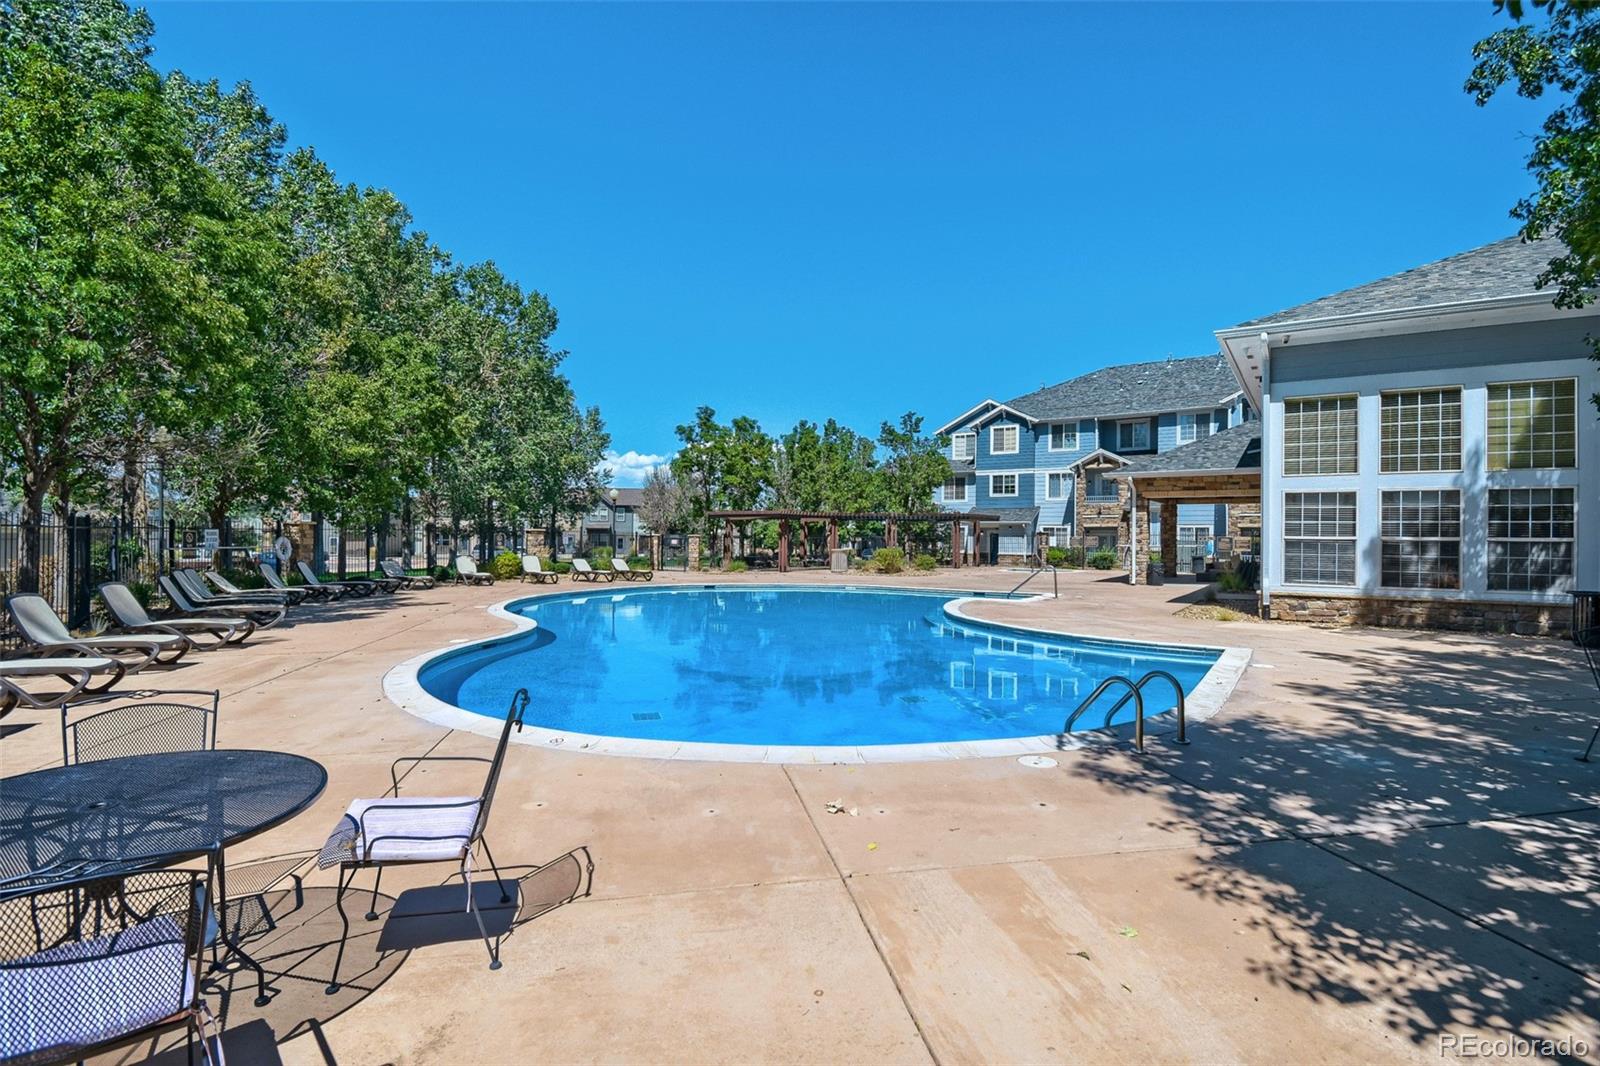
  • HOA AmenitiesClubhouse, Fitness Center, Pool, Sauna, Spa/Hot Tub
  • other exterior FeaturesBalcony, Lighting, Rain Gutters

Financial

  • Sales Price$280,000
  • Real Estate Tax $1,824/yr
  • HOA $360/mo
  • Zoning PUD
Rex Jarnagin

Rex Jarnagin

image

Schedule a Showing

We would love to show you this beautiful property. Please select your preferred date and time below. An agent will be in touch shortly to confirm your appointment.

Schedule a Showing

We would love to show you this beautiful property. Please select your preferred date and time below. An agent will be in touch shortly to confirm your appointment.

Thank you for your interest in 5255 Memphis Street Unit: 1204, Denver, CO 80239. We are reviewing your request and will be in touch shortly!

Mortgage Calculator

Estimate your monthly mortgage payment, including the principal and interest, property taxes, and HOA. Adjust the values to generate a more accurate rate.

All estimates are provided for informational purposes only. Actual amounts may vary.
$0,000 Your Payment 20 15 65
$0,000 Your Payment
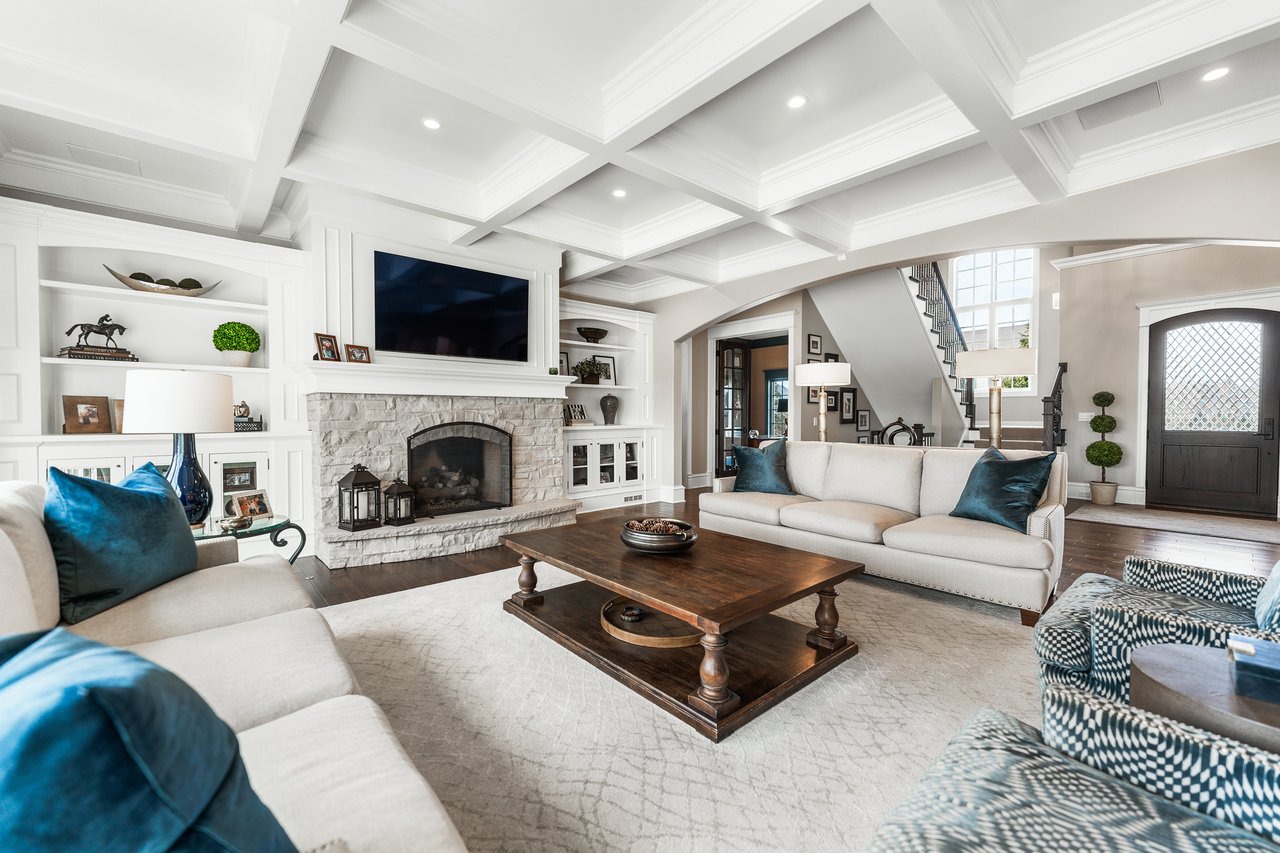
Living room with a stone fireplace, built-in shelves, coffered ceiling, and cream sofas with blue pillows.

Work With Us

The Jarnagin & the Kohler Group


With a combined experience of over 35 years, Rex Jarnagin and Kari Kohler stand as leaders in the real estate market, specializing in Chicago, Denver and Las Vegas. Recognized among the top 1% of agents nationwide, our success is driven by an unparalleled work ethic, intuitive nature, and seamless teamwork. Clients trust our expertise, resulting in tailored solutions and a remarkable sales volume exceeding $700 million. In this competitive market, experience matters, and we invite you to let our proven track record work for you.

Follow Us on Instagram