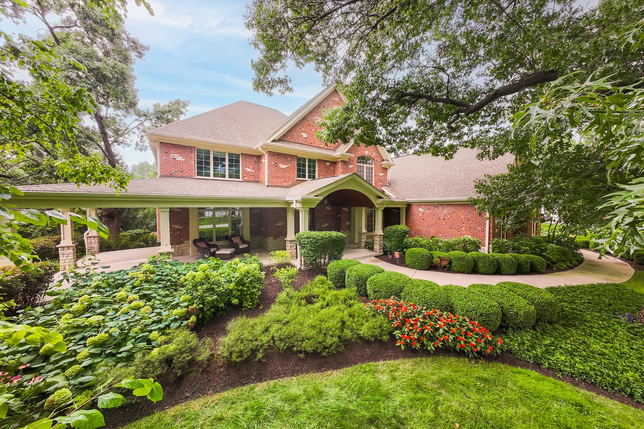
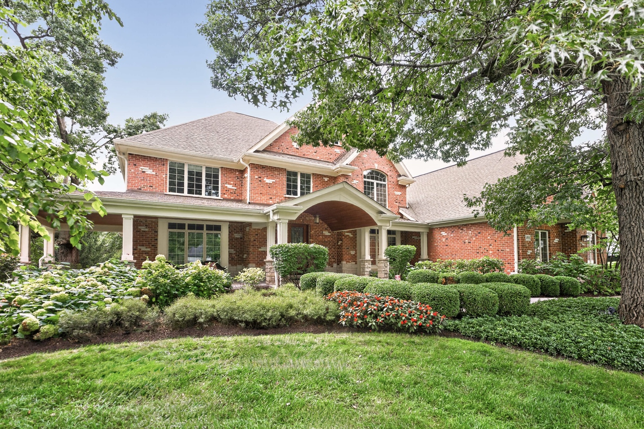
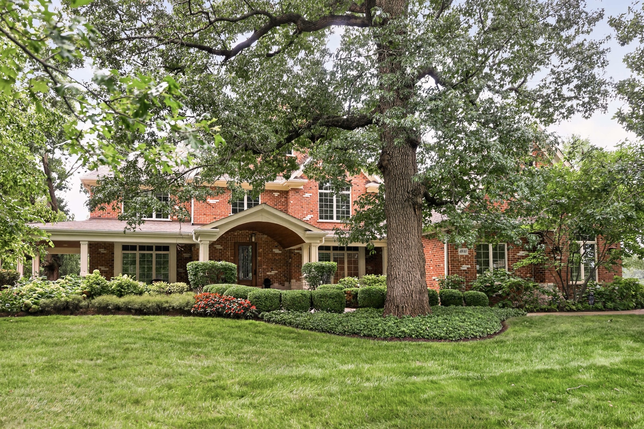
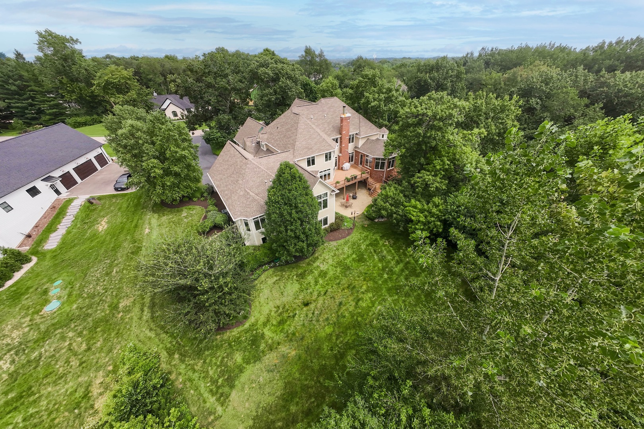
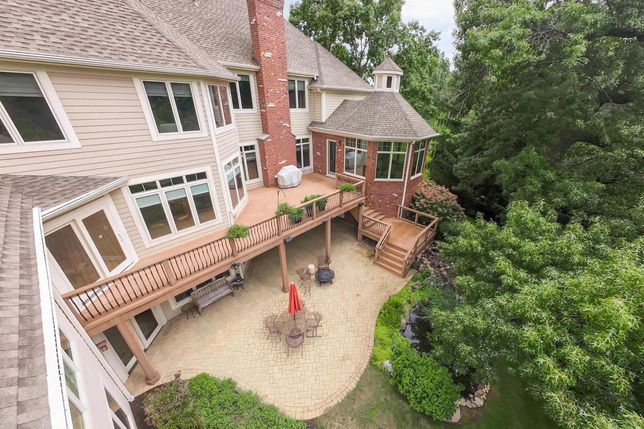
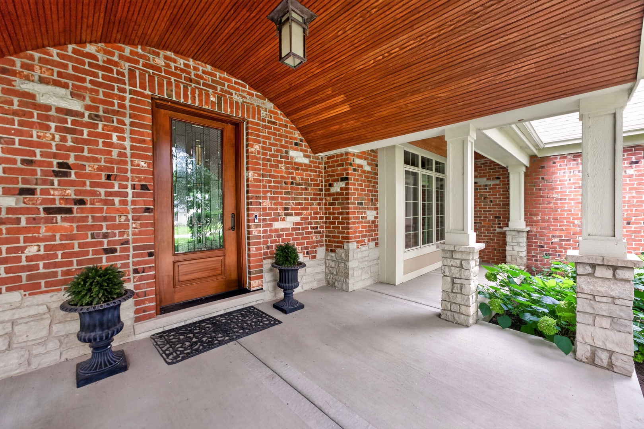
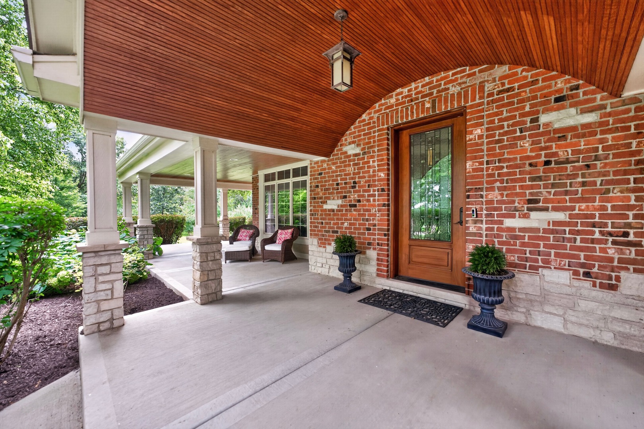
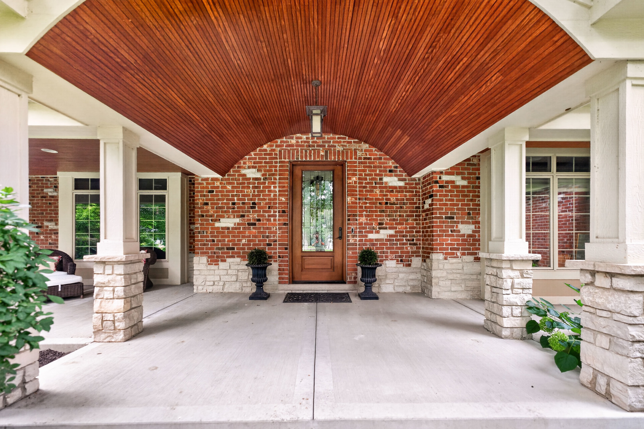
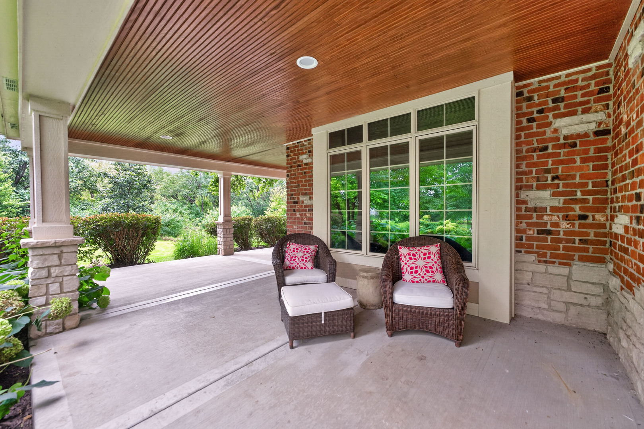
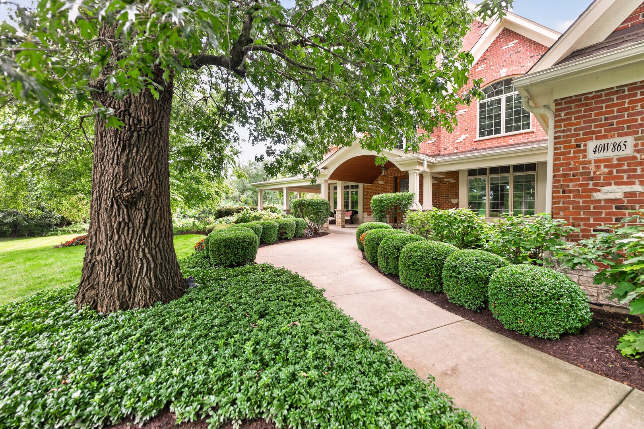

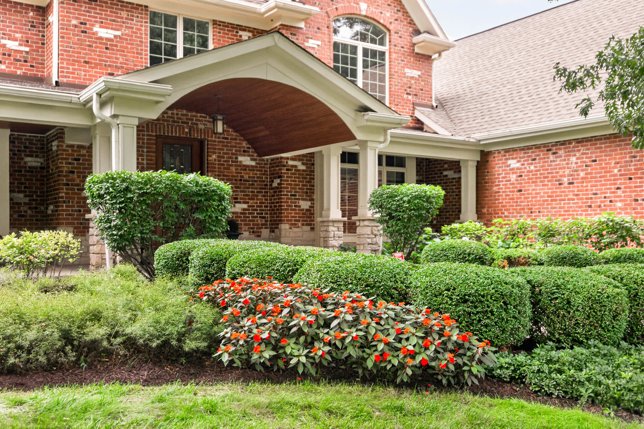
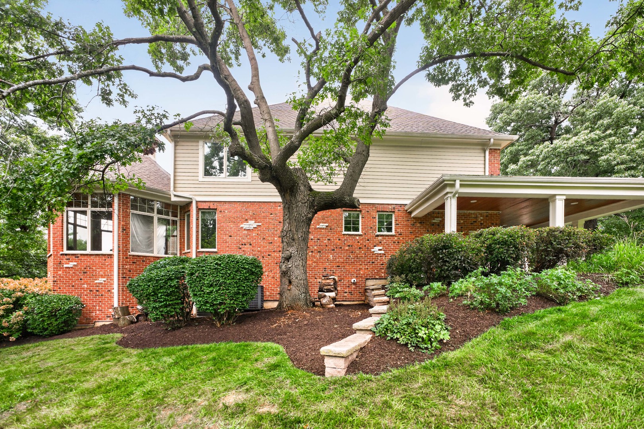
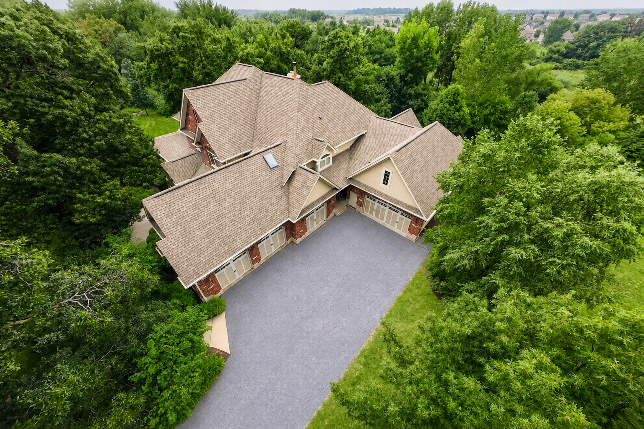
Two-story brick home with a covered porch, arched entry, and landscaped garden.
40W865 Maplehurst Lane
SEE ALL PHOTOS
Two-story brick home with a covered porch, arched entry, and landscaped garden.
40W865 Maplehurst Lane
Listed by Kari Kohler with Coldwell Banker Realty 630-673-4586
For Sale

40W865 Maplehurst Lane

40W865 Maplehurst Lane, Hampshire, IL 60140

$1,495,000
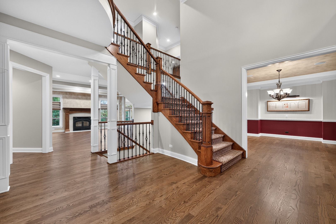
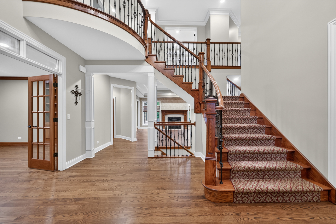
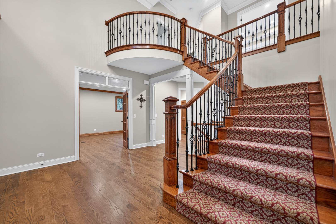
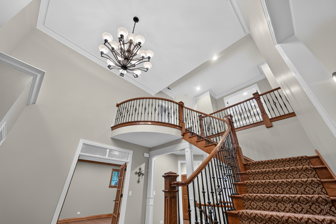
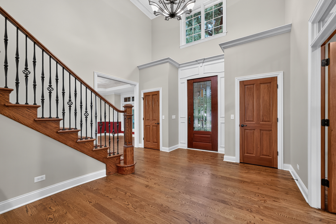
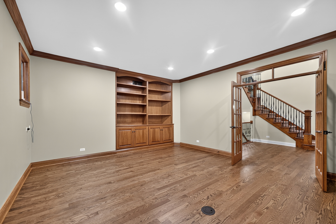
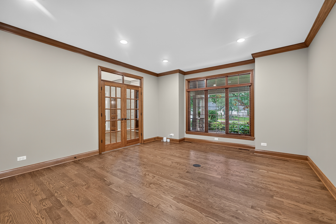
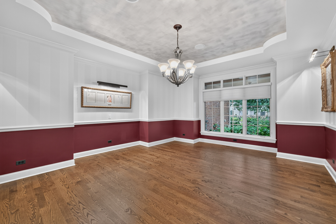
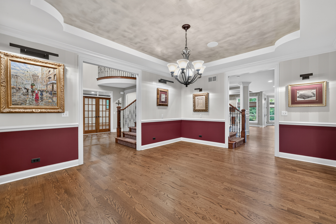
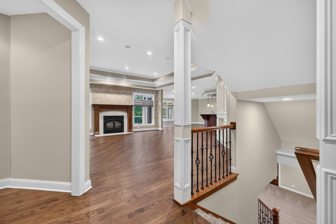
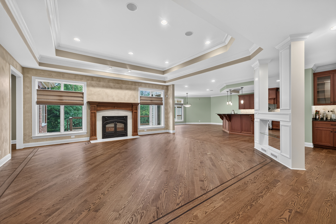
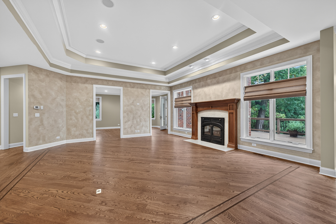
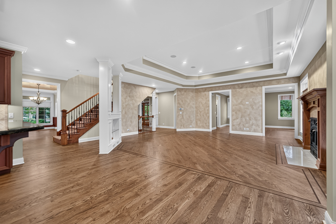
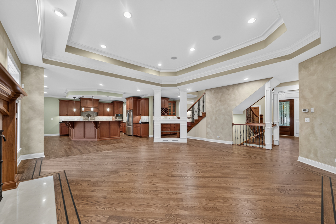
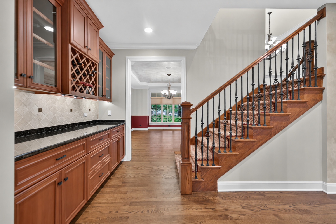
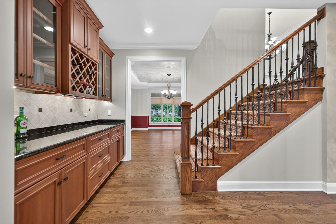
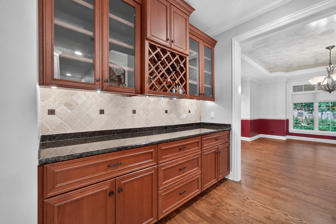
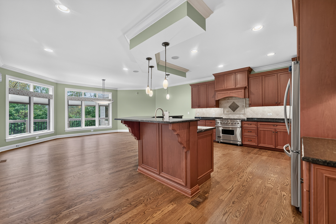
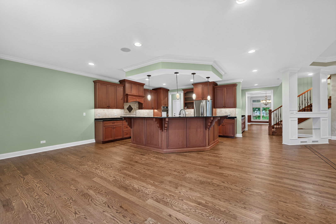
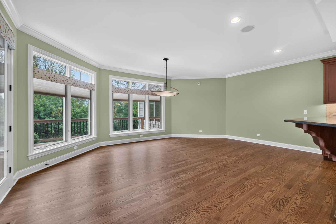
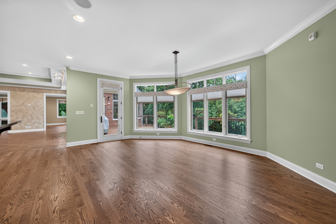
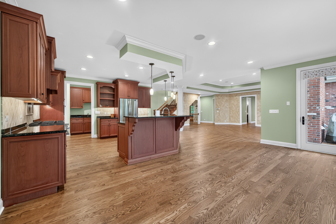
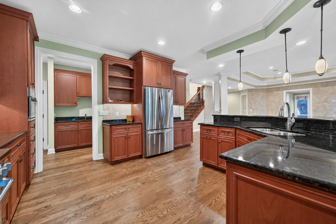
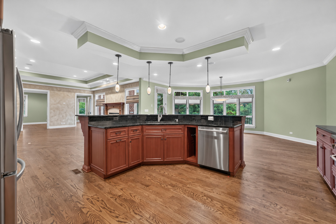
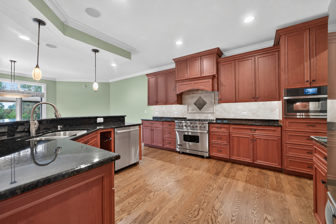
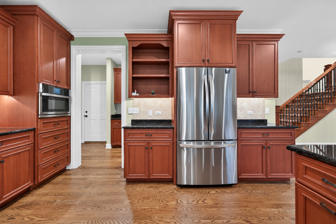
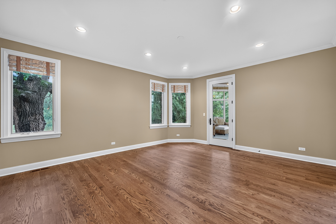
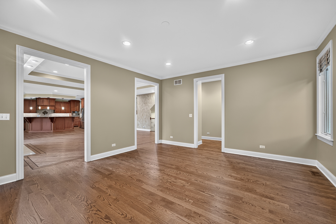
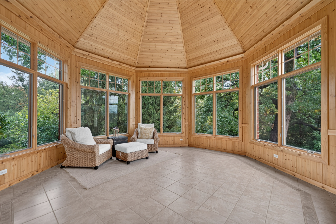
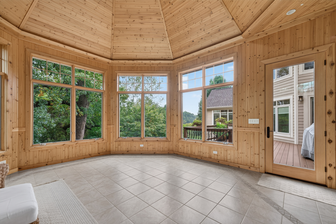
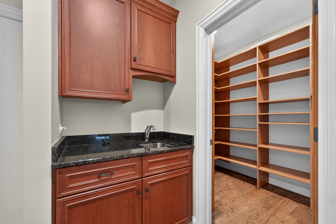
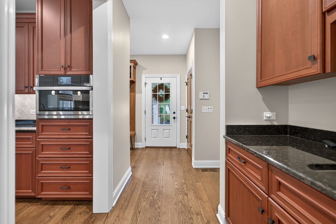
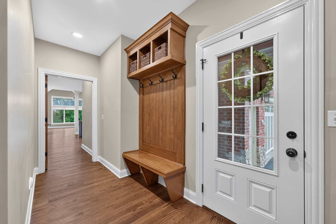
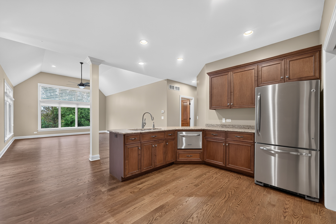
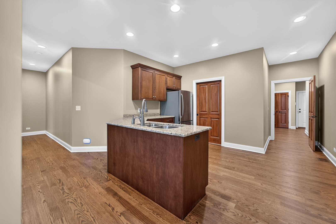
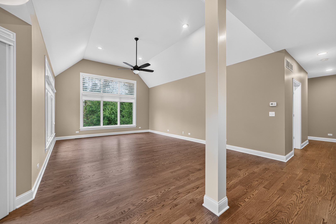
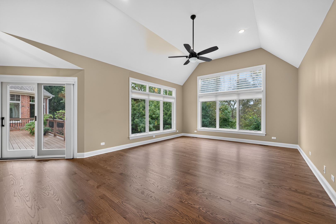
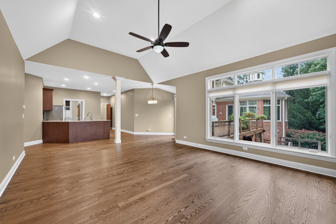
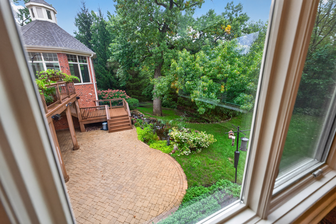
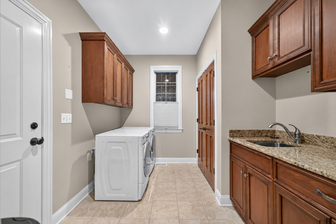
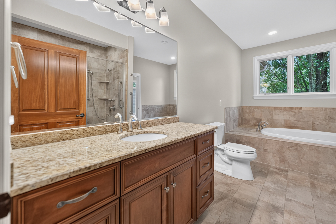
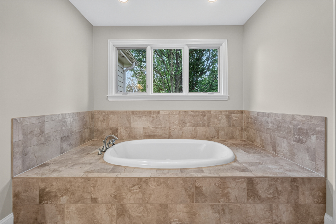
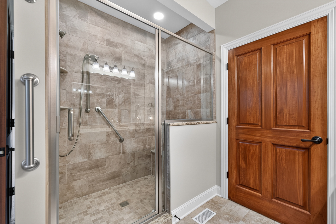
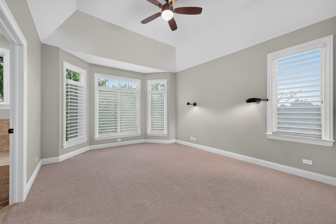
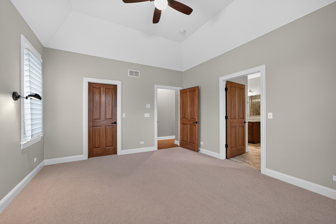
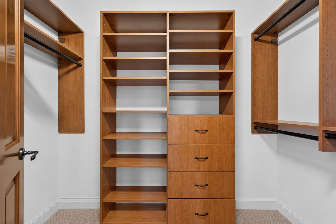
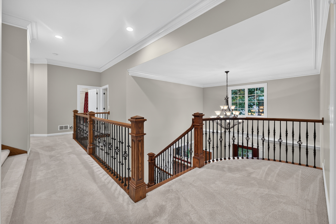
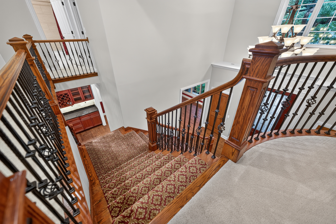
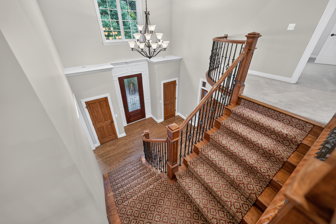
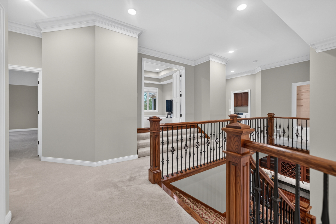
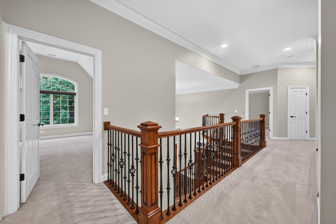
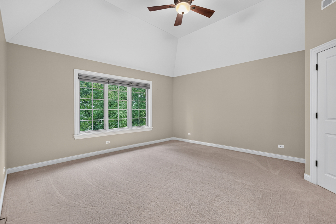
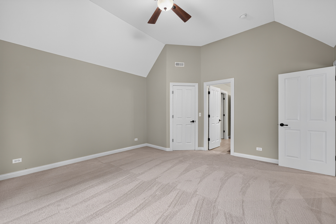
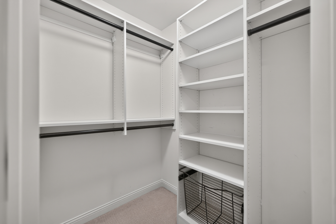
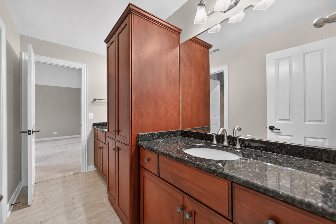
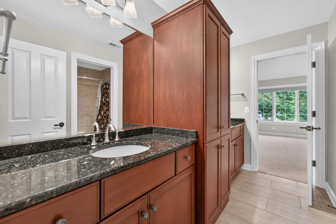
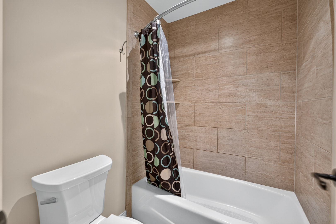
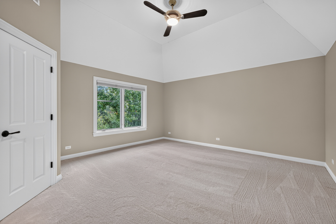
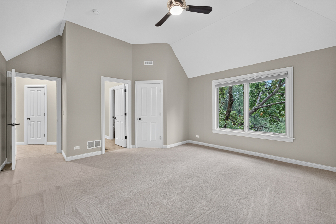
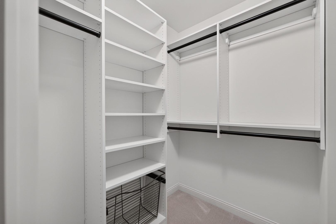
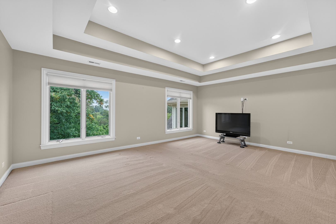
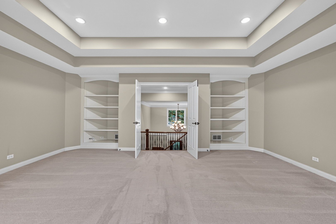
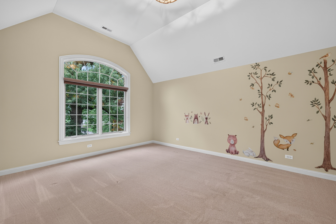
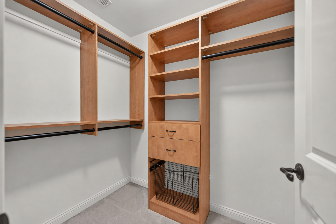
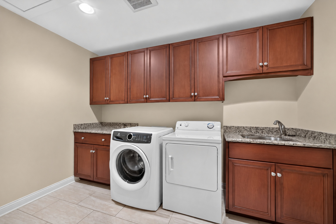
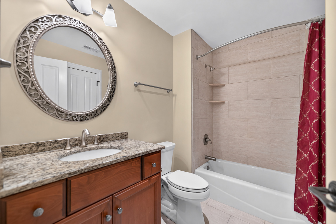
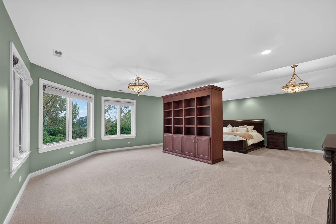
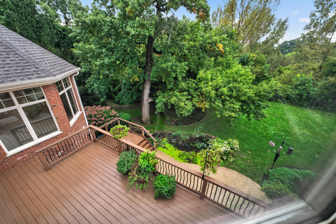
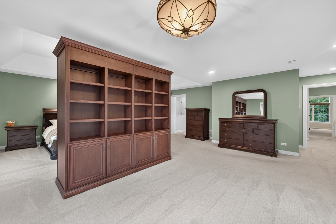
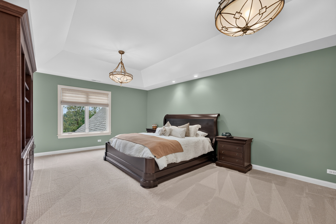
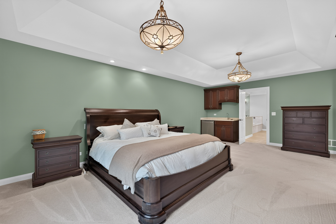
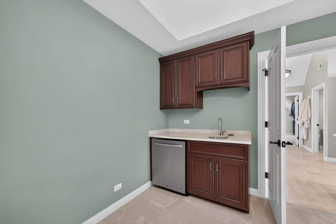
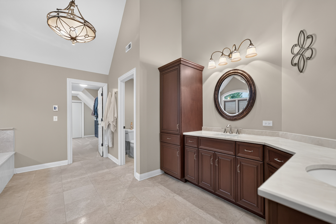
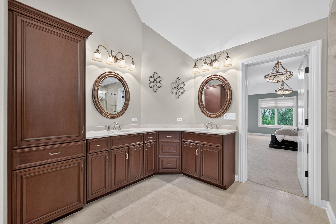
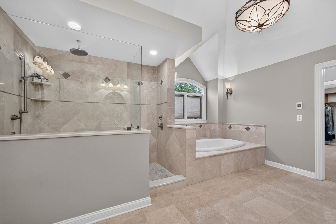
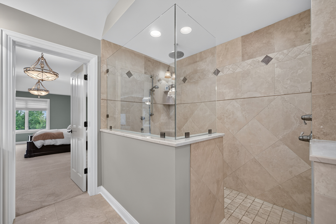
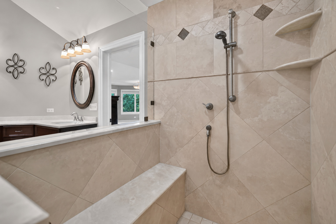
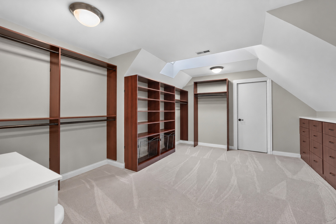
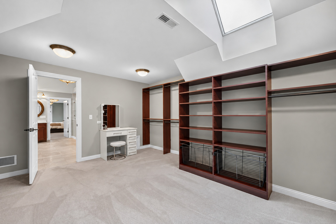
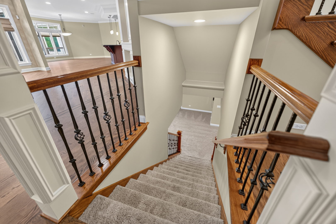
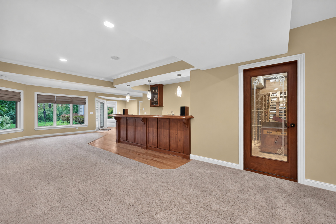
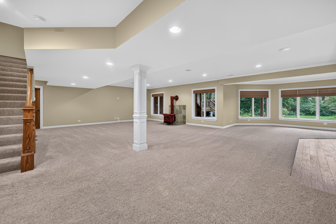
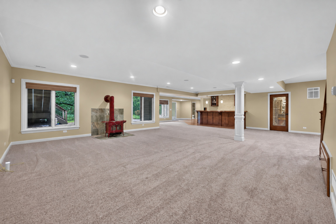
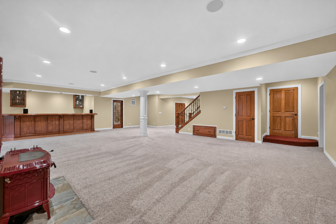
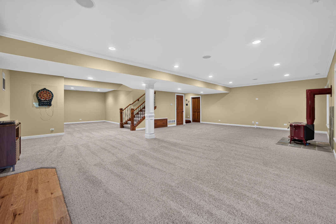
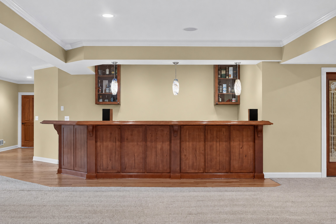
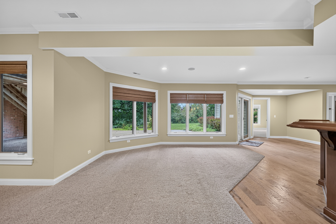
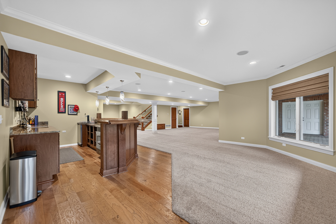
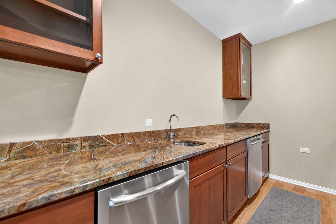
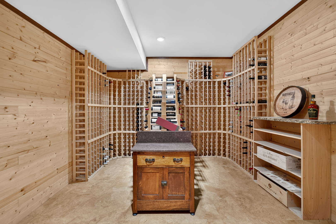
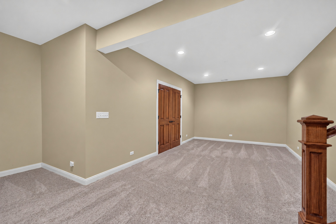
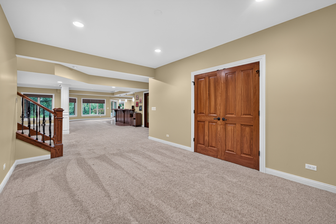
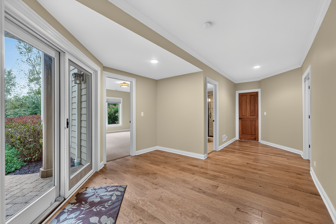
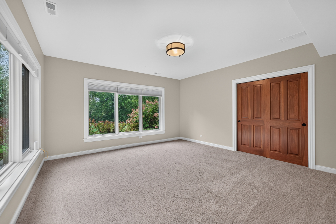
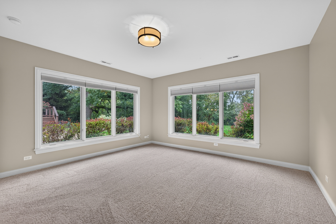
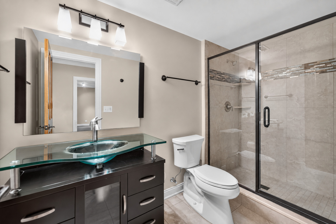
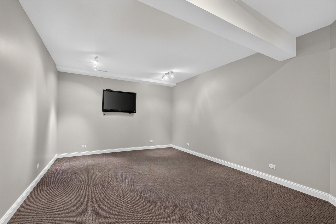
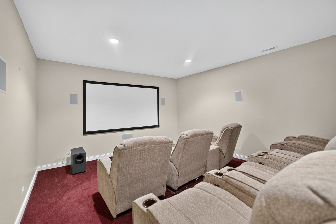
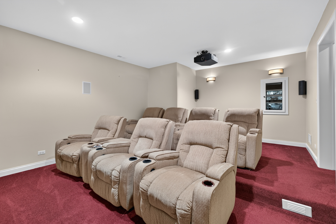
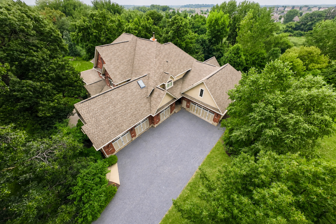
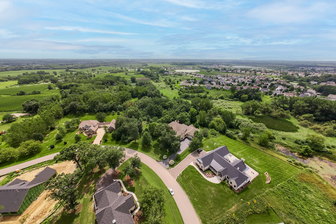
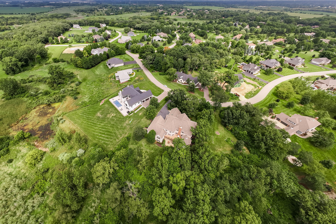
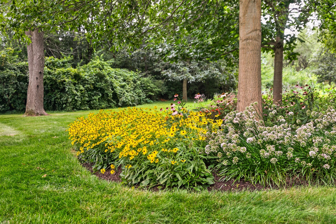
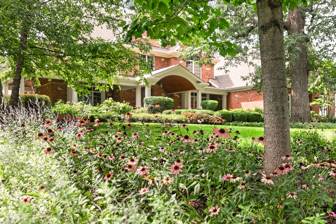
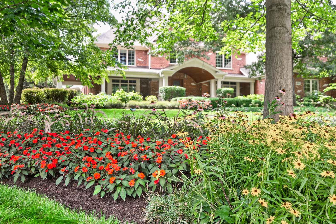
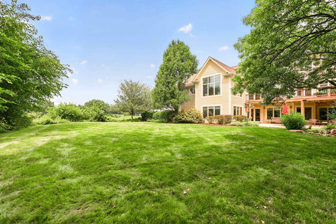
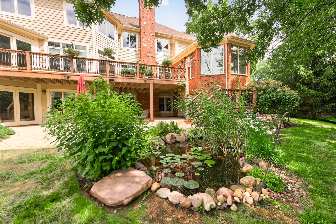
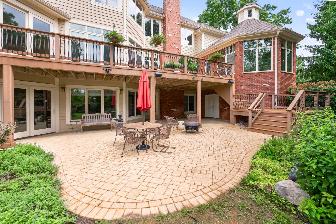
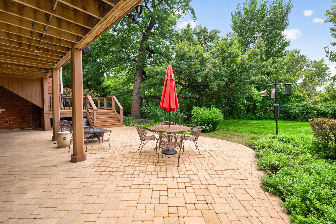
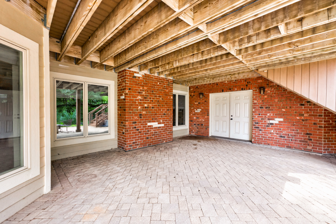
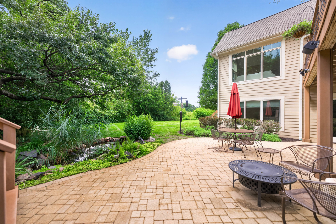
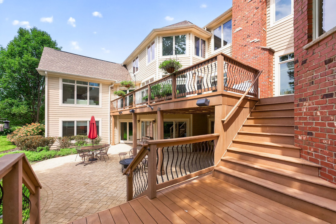
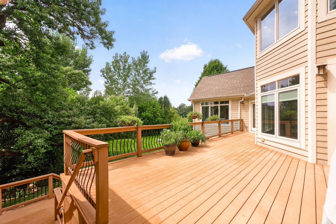
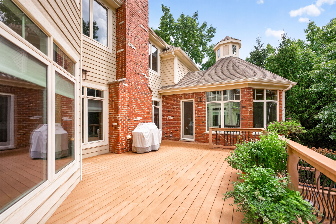
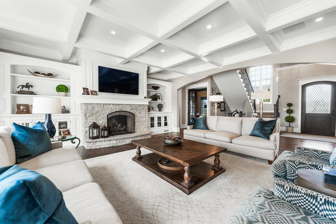
Set on a breathtaking 1.76-acre private lot, this exceptional Hampshire, IL luxury estate offers over 10,000 finished sq ft of beautifully designed living space, 6 bdrms, 5.1 baths, a 5-car attached garage & incredible flexibility for multigenerational living. Thoughtfully designed for everyday comfort & grand-scale entertaining, this remarkable home combines impressive scale, high-end finishes, exceptional craftsmanship & a private estate setting in desirable Hampshire. A beautiful front porch creates a warm welcome before stepping inside. A private 1st-floor office features custom built-in shelving & abundant natural light, creating an ideal executive workspace or home office. The elegant dining rm showcases beautiful hardwood flooring that continues throughout much of the main level, reflecting the quality & attention to detail found throughout the home. The expansive family rm is both impressive & inviting, featuring a fireplace & dramatic tray ceiling. The beautifully appointed kitchen offers a large center island, high-end appliances, generous cabinetry & abundant workspace, creating the perfect setting for everyday living & entertaining. Just off the kitchen, the bright breakfast rm is surrounded by natural light & offers direct access to the expansive deck. The main level includes a spacious living rm, offering another comfortable gathering space. Step into the stunning sunroom featuring radiant heat, walls of windows & peaceful backyard views. Direct access to the deck creates a seamless connection between indoor & outdoor living. One of the home's most valuable features is the private 1st-floor in-law suite, offering an exceptional setup for multigenerational living, extended family, guests or a private au pair suite. This secondary living area includes its own bdrm, full bath, walk-in closet w/ custom shelving, kitchenette, private laundry, separate heating & cooling & direct deck access. A beautiful family rm within the suite is filled w/ natural light & showcases gorgeous views of the backyard, mature trees & private grounds, creating a peaceful space to relax & unwind. The suite offers privacy & independence while remaining conveniently connected to the main residence. A thoughtfully designed mudroom & 1st-floor laundry add everyday functionality to the main level. Upstairs, the oversized primary suite creates a luxurious private retreat. A striking built-in bookcase adds architectural character, while a mini refrigerator & sink provide added convenience. The spa-inspired primary bath features a glass-enclosed shower, separate soaking tub & expansive walk-in closet w/ custom shelving. Additional upstairs bdrms provide generous space & excellent storage, including walk-in closets, a Jack-and-Jill bath & an additional full bath. A 2nd-floor laundry adds another layer of convenience. The finished walkout lower level expands the home's living & entertaining space. A large lower-level family rm offers an incredible gathering area complete w/ a beautiful bar, while the walkout design brings in natural light & provides direct backyard access. A dedicated walk-in wine cellar creates an ideal setting for collectors, while the private home theater is perfect for movie nights, sporting events & entertainin. Outside, this Hampshire estate is surrounded by meticulously maintained landscaping, mature trees, expansive lawn space & a peaceful sense of privacy. Multiple outdoor living areas, including the spacious deck & beautiful front porch, provide plenty of rm for entertaining, dining, relaxing & enjoying the natural surroundings. Located in desirable Hampshire, IL, this luxury estate offers a peaceful private setting while remaining convenient to local restaurants, shopping, parks & major roadways throughout the Fox Valley & surrounding areas. A truly remarkable property offering exceptional craftsmanship, expansive living space, luxury amenities & a versatile layout designed for multigenerational living & entertaining.

6
beds

6
baths

10,276 Sq.Ft. LIVING AREA

1.76 Acres lot

Features & Amenities

Interior

  • total bedrooms6
  • Total bathrooms6
  • full bathrooms5
  • half bathroom1
  • Laundry room Main Level, Upper Level, In Unit
  • Flooring Hardwood, Carpet
  • APPLIANCES Range, Microwave, Dishwasher, Refrigerator, Washer, Dryer, Water Softener Owned, Humidifier
  • other interior Features Wet Bar, 1st Floor Bedroom, In-Law Floorplan, 1st Floor Full Bath, Built-in Features, Walk-In Closet(s), Pantry

Area & Lot

  • Status For Sale
  • Living Area10,276 Sq.Ft.
  • Lot Area1.76 Acres
  • MLS® ID12751682
  • TypeResidential
  • YEAR BUILT2011
  • School District300

Exterior

  • Garage Space5.0
  • water SourceWell
  • roofAsphalt
  • lot featuresMature Trees
  • parkingAsphalt, Garage Door Opener, Yes, Garage Owned, Attached, Garage
  • HEAT TYPENatural Gas
  • AIR CONDITIONINGCentral Air
  • sewerSeptic Tank
  • SubstructureConcrete Perimeter

Financial

  • Sales Price$1,495,000
  • Real Estate Tax $25,275/yr
Kari Kohler

Kari Kohler

image

Schedule a Showing

We would love to show you this beautiful property. Please select your preferred date and time below. An agent will be in touch shortly to confirm your appointment.

Schedule a Showing

We would love to show you this beautiful property. Please select your preferred date and time below. An agent will be in touch shortly to confirm your appointment.

Thank you for your interest in 40W865 Maplehurst Lane, Hampshire, IL 60140. We are reviewing your request and will be in touch shortly!

Mortgage Calculator

Estimate your monthly mortgage payment, including the principal and interest, property taxes, and HOA. Adjust the values to generate a more accurate rate.

All estimates are provided for informational purposes only. Actual amounts may vary.
$0,000 Your Payment 20 15 65
$0,000 Your Payment
Living room with a stone fireplace, built-in shelves, coffered ceiling, and cream sofas with blue pillows.

Work With Us

The Jarnagin & the Kohler Group


With a combined experience of over 35 years, Rex Jarnagin and Kari Kohler stand as leaders in the real estate market, specializing in Chicago, Denver and Las Vegas. Recognized among the top 1% of agents nationwide, our success is driven by an unparalleled work ethic, intuitive nature, and seamless teamwork. Clients trust our expertise, resulting in tailored solutions and a remarkable sales volume exceeding $700 million. In this competitive market, experience matters, and we invite you to let our proven track record work for you.

Follow Us on Instagram