
39W192 Longmeadow Lane
SEE ALL PHOTOS
39W192 Longmeadow Lane
Listed by Kari Kohler with Coldwell Banker Realty (630) 587-4700
For Sale

39W192 Longmeadow Lane

39W192 Longmeadow Lane, St Charles, IL 60175

$2,300,000
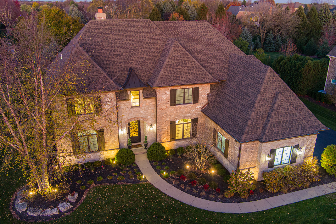
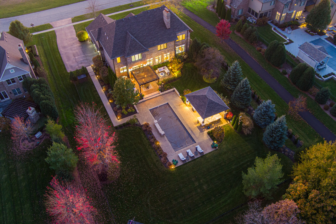
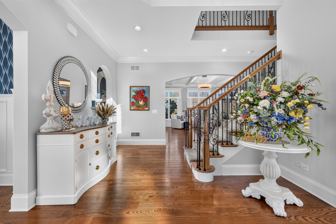
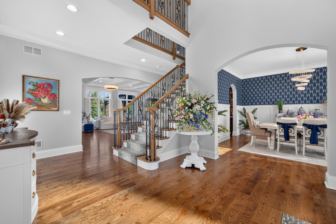
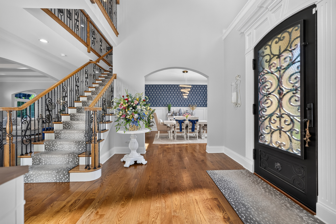
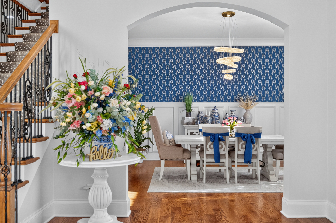
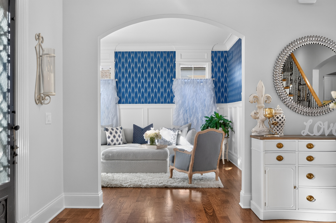
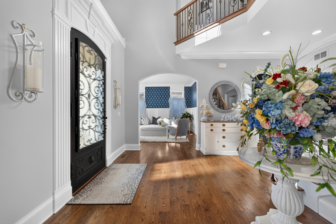
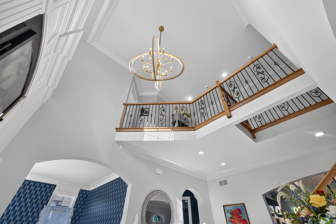
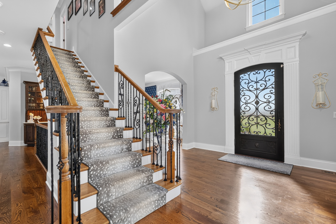
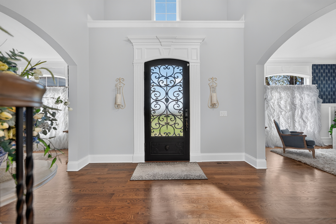
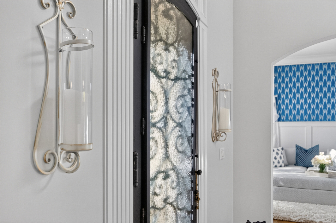
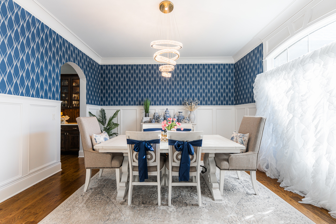
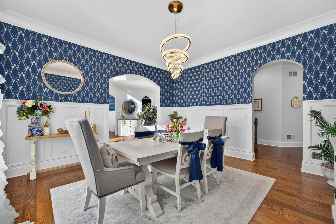
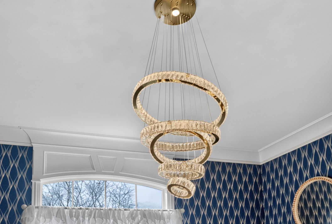
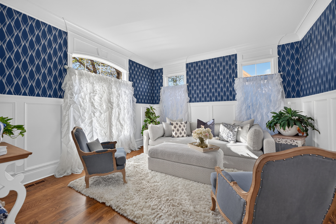
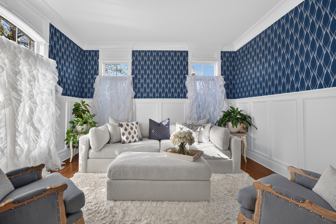
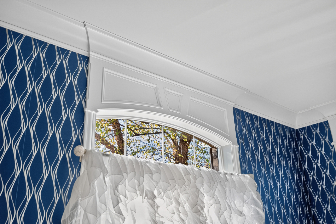
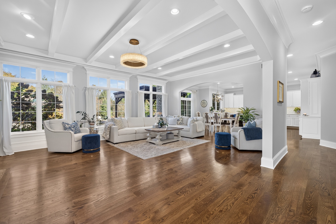
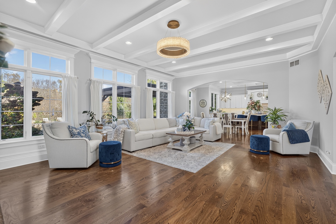
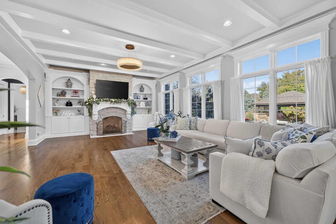
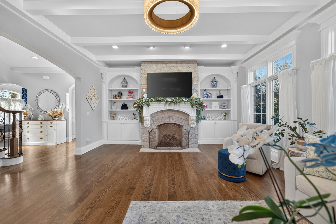
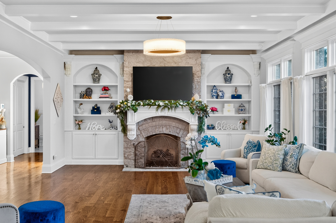
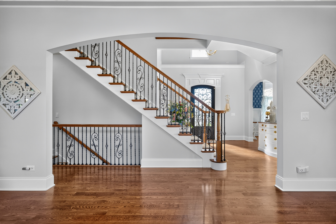
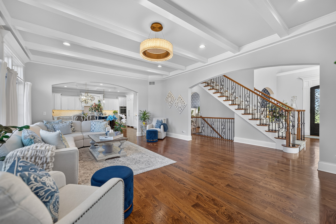
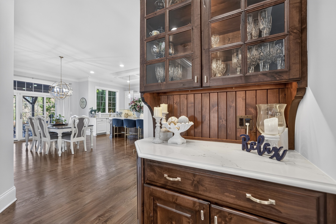
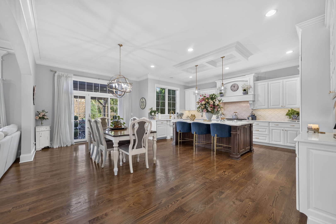
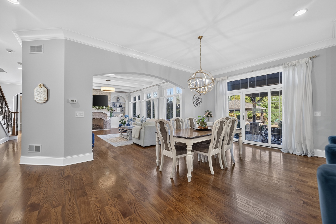
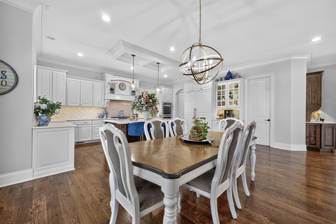
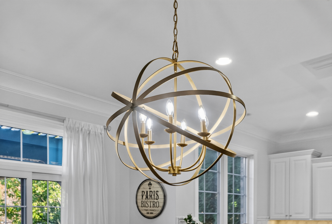
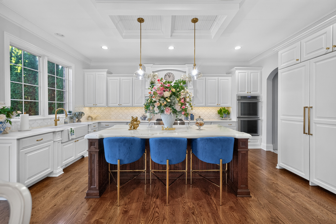
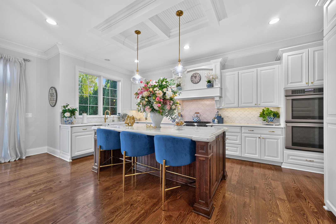
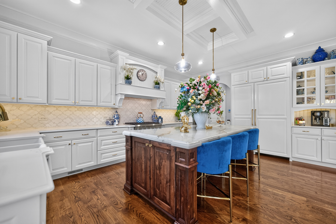
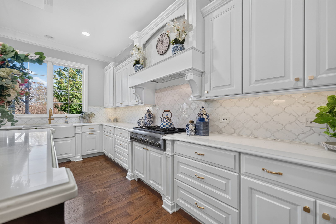
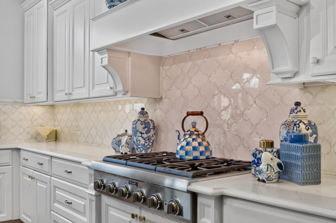
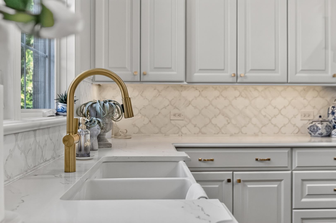
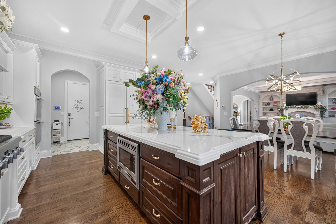
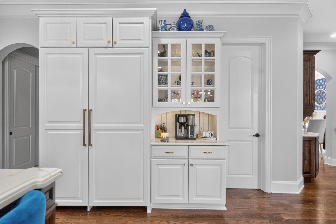
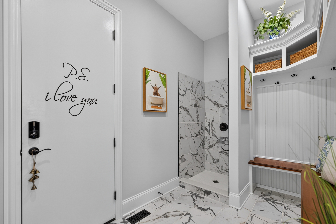
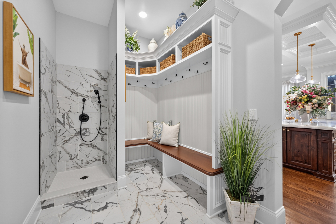
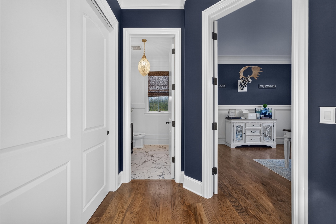
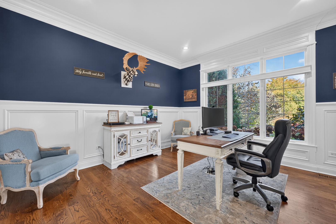
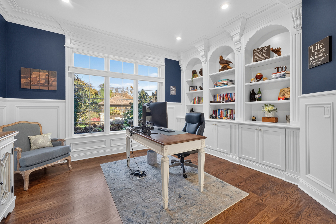
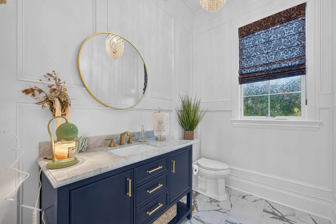
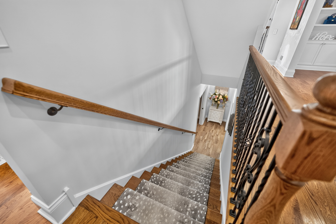
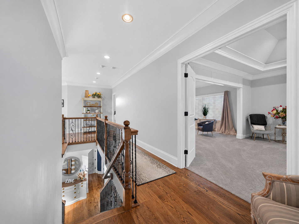
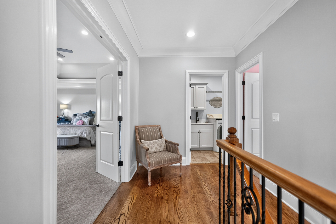
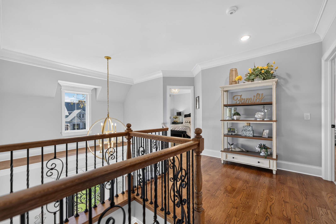
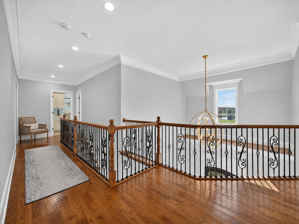
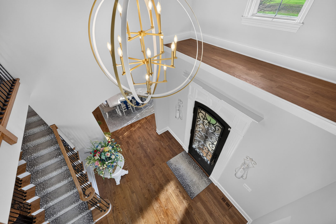
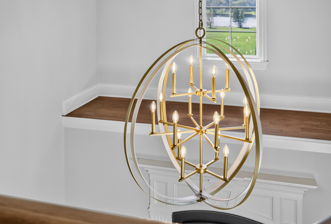
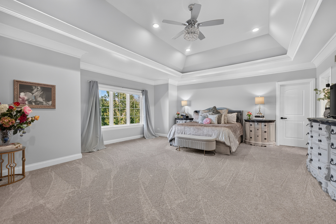
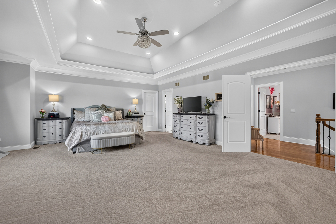
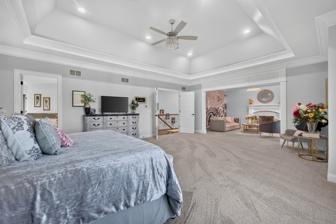
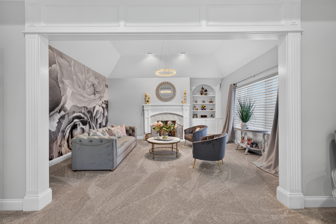
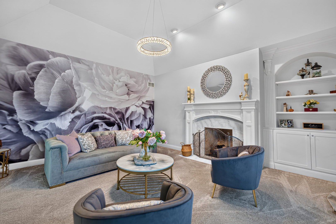
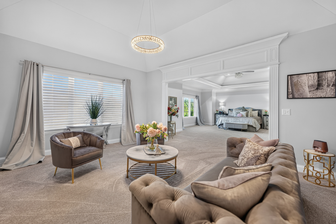
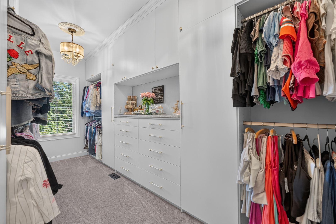
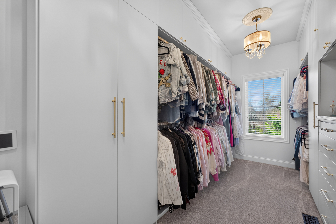
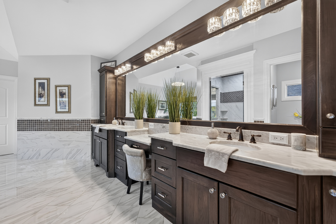
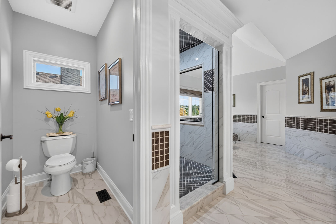
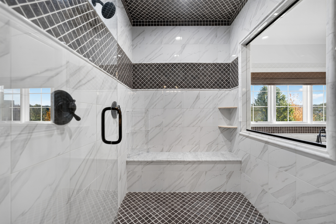
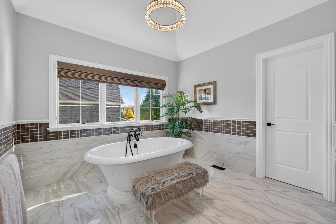
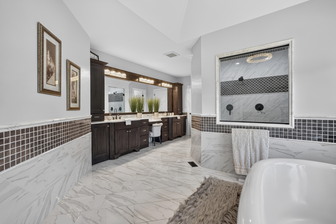
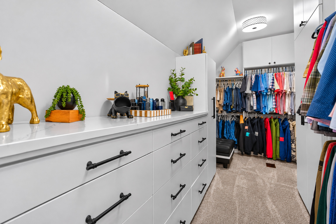
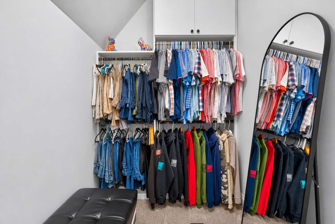
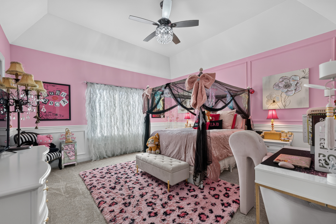
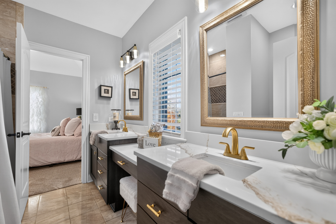
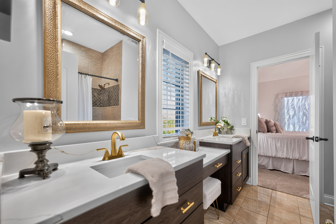
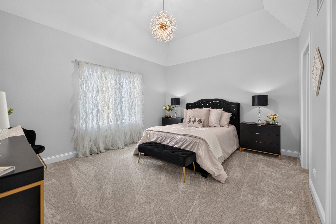
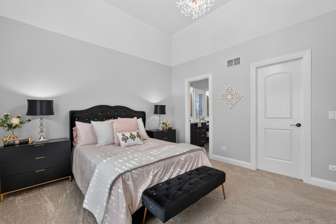
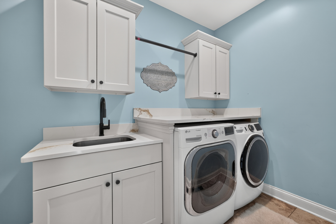
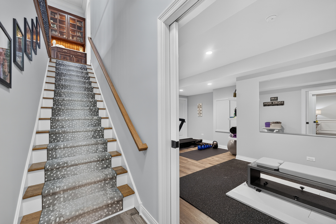
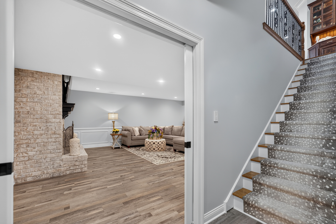
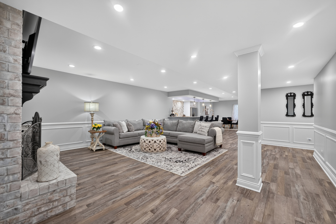
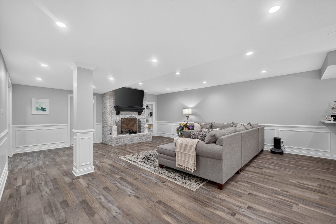
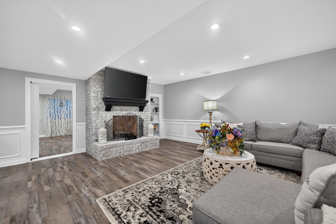
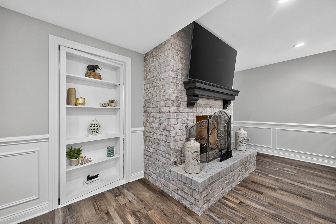
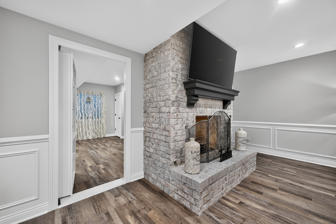
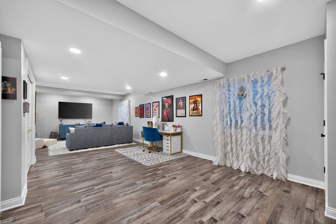
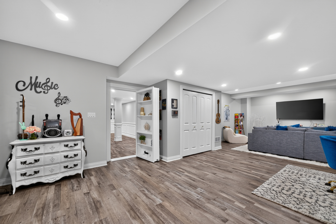
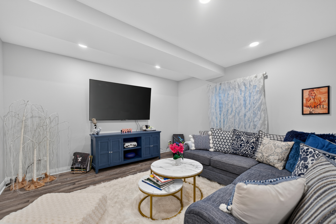
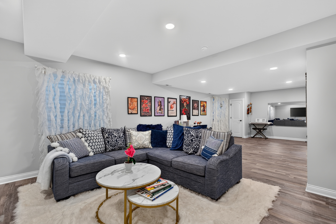
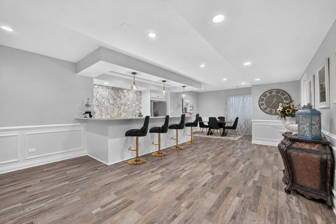
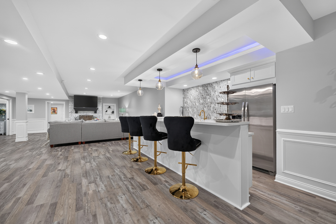
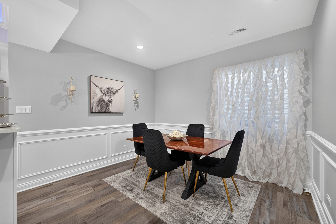
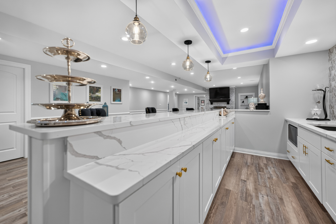
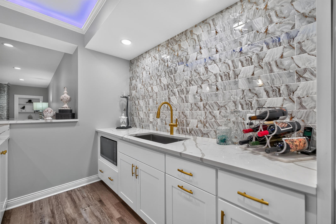
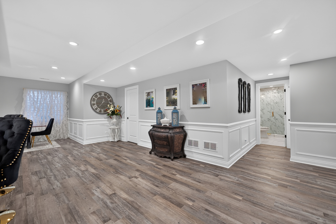
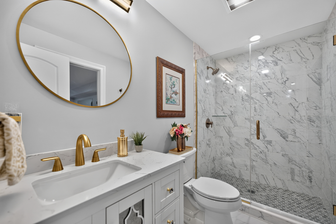
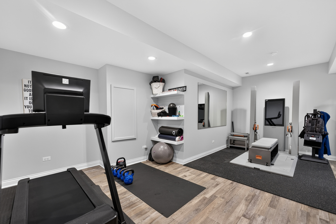
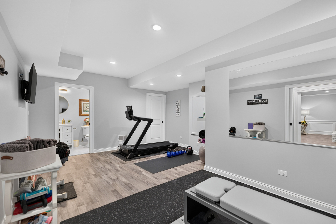
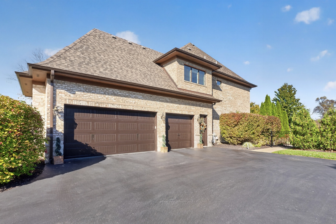
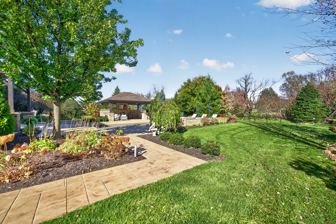
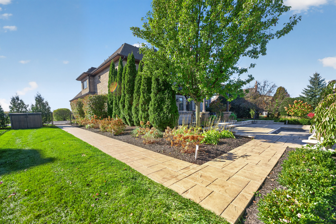
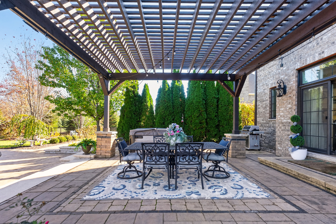
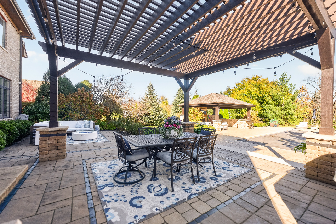
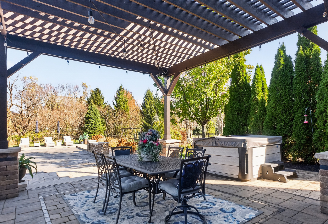
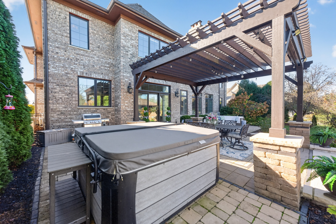
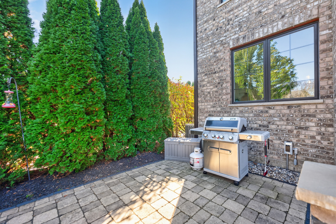
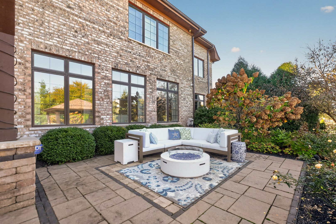
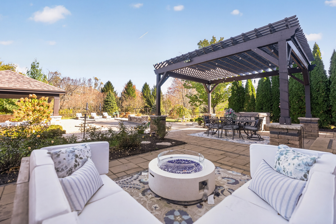
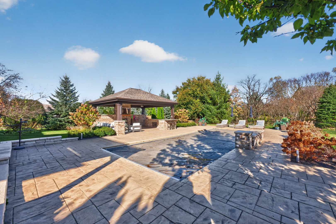
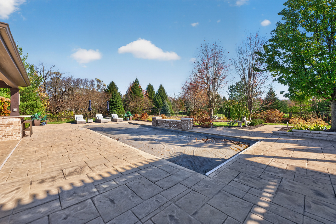
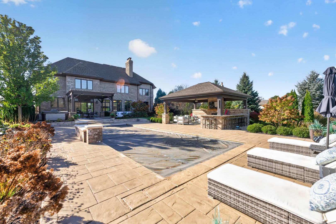
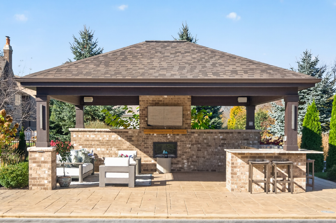
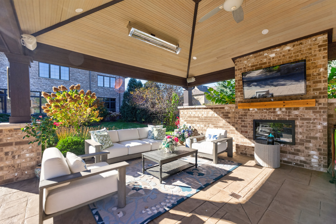
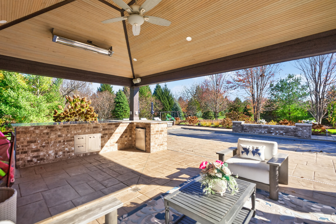
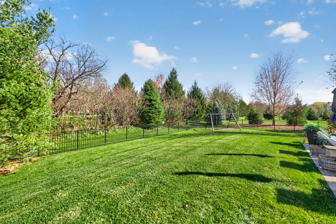
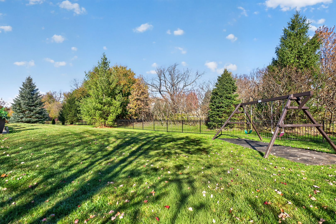
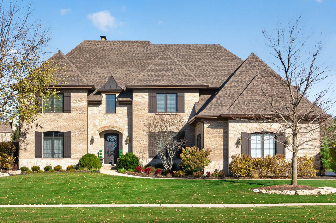
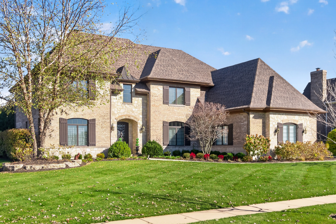
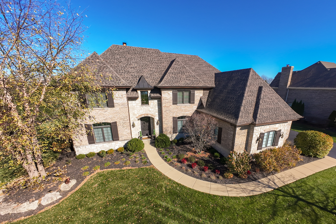
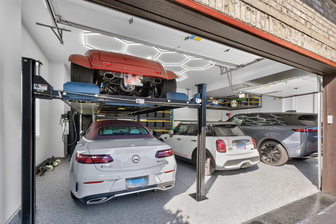
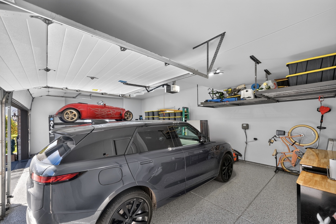
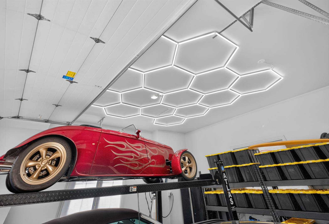
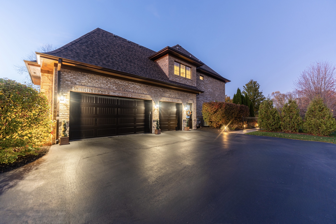
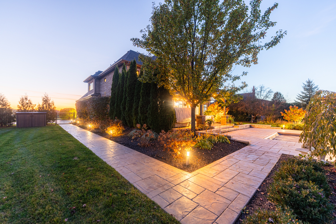
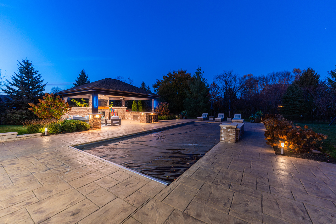
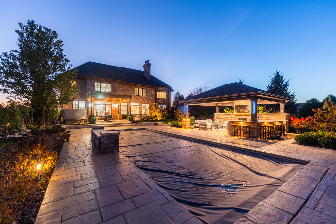
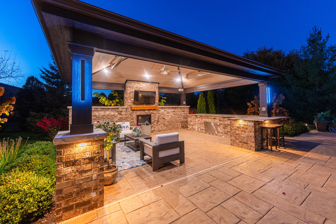
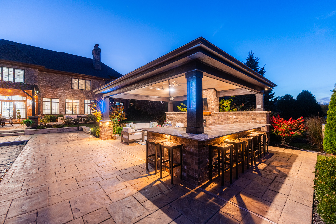
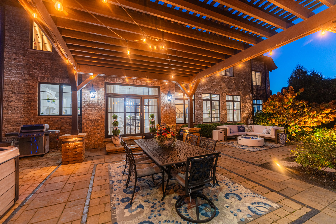
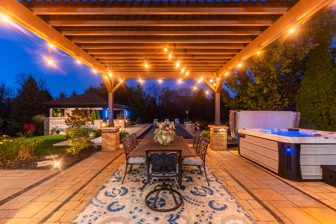
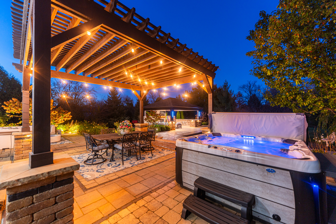
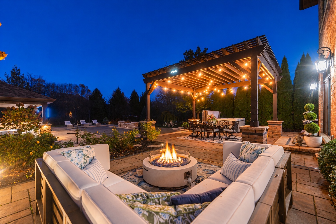
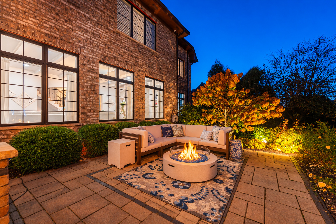
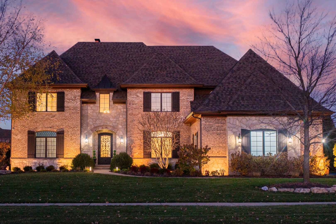
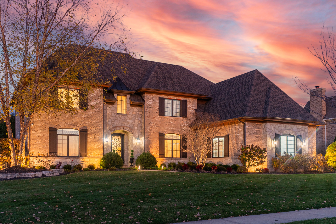
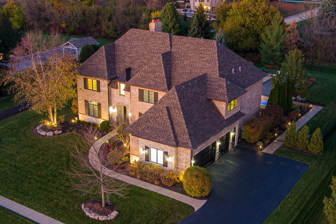
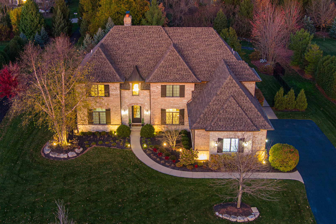
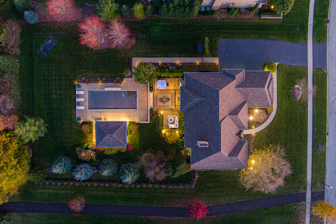
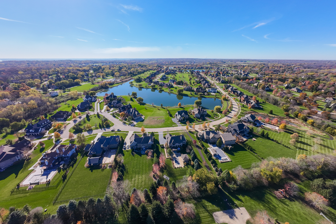
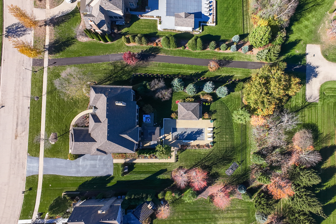
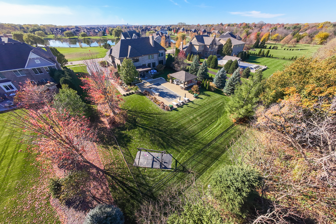
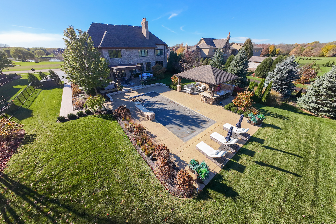
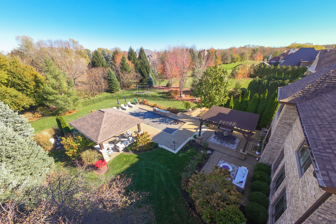
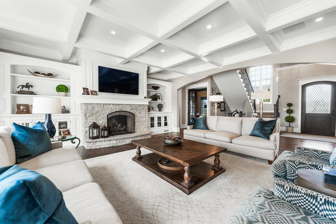
Experience an extraordinary, remodeled brick home in the prestigious Prairie Lakes community, where timeless architecture, exquisite craftsmanship & sophisticated modern updates define this custom residence. Showcasing extensive architectural millwork, designer lighting & finishes & beautifully appointed living spaces, this remarkable home offers an exceptional combination of elegance, comfort & resort-style living. Highlights include a private backyard w/ a swimming pool & poolside pavilion, an expansive finished lower level featuring a home gym, custom entertainment bar & recreation spaces, & a luxurious primary suite w/ a private fireplace sitting room & custom his-and-hers walk-in closets. A garage w/ newly painted garage doors, upgraded door openers & epoxy flooring completes this impressive residence. A grand entry foyer welcomes you through a new front entry door, introducing an interior distinguished by white oak hardwood flooring & intricate crown molding throughout the main level. Formal living & dining rooms provide an impressive introduction to the home. Tray ceilings, exquisite custom trim work, detailed wainscoting & extensive millwork reflect the exceptional craftsmanship found throughout the residence. The inviting family room features a stunning wood-beamed ceiling, a masonry fireplace w/ a stone surround & hearth, and picturesque views of the expansive private patio, swimming pool & professionally landscaped backyard. The beautifully appointed kitchen showcases custom-built cabinetry, quartz countertops, premium Thermador appliances, a Carrara marble backsplash w/ mother-of-pearl inlays & a spacious walk-in pantry. A greeting room features custom storage lockers & a spa-inspired rinse shower, creating a seamless transition between indoor & outdoor living. A first-floor office provides a private workspace, while the powder room makes a statement w/ wall-to-wall decorative millwork. The luxurious primary suite offers a private escape, distinguished by elegant tray ceilings, custom his-and-hers walk-in closets & a sitting room featuring a masonry fireplace w/ a refined surround & classic wood mantel. The primary suite combines generous proportions w/ intimate spaces designed for comfort & relaxation. The spa-inspired primary bthrm showcases rich dark cabinetry, an expansive custom-designed shower w/ intricate tile detailing, a freestanding soaking tub & porcelain wall & tile detailing. Additional upstairs bdrms feature walk-in closets, while a conveniently located second-floor laundry room adds everyday ease. The finished lower level offers spaces for fitness & entertaining. A home gym provides a space for wellness, while the lower-level family room is highlighted by a floor-to-ceiling masonry fireplace & opens directly to the custom-designed entertainment bar w/ built-in appliances. A finished full bthrm & a versatile bonus room, ideal for a potential fifth bdrm, private home theater or guest accommodations, offer flexibility to suit a variety of lifestyles. Sophisticated architectural detailing & a distinctive hidden bookshelf door further showcase the craftsmanship & character of this impressive level. Step outside to a private backyard designed to capture the essence of luxury resort-style living. A swimming pool serves as the centerpiece of this exceptional outdoor setting, surrounded by an expansive patio, & manicured landscaping. A pergola shelters a hot tub, creating a setting for year-round relaxation, while the poolside pavilion offers an additional gathering space overlooking the pool. Ideally situated in the prestigious Prairie Lakes community, this residence offers convenient access to downtown St. Charles, the Fox River, shopping, dining, & year-round recreation. The home is located within highly regarded St. Charles Community Unit School District 303, w/ additional private school options. Discover an extraordinary opportunity to own a remodeled custom home.

4
beds

5
baths

7,413 Sq.Ft. LIVING AREA

0.78 Acres lot

Features & Amenities

Interior

  • total bedrooms4
  • Total bathrooms5
  • full bathrooms4
  • half bathroom1
  • Laundry room Upper Level, In Unit, Sink
  • Flooring Hardwood, Carpet
  • APPLIANCES Double Oven, Microwave, Dishwasher, Refrigerator, Washer, Dryer, Humidifier
  • other interior Features Wet Bar, Walk-In Closet(s), Coffered Ceiling(s), Special Millwork, Separate Dining Room, Pantry, Quartz Counters

Area & Lot

  • Status For Sale
  • Living Area7,413 Sq.Ft.
  • Lot Area0.78 Acres
  • MLS® ID12805577
  • TypeResidential
  • YEAR BUILT2013
  • School District303

Exterior

  • Garage Space3.0
  • water SourcePublic
  • PoolIn Ground
  • roofAsphalt
  • lot featuresMature Trees
  • parkingAsphalt, Garage Door Opener, Yes, Garage Owned, Attached, Garage
  • HEAT TYPEGas, Forced Air
  • AIR CONDITIONINGCentral Air
  • sewerPublic Sewer
  • other exterior FeaturesHot Tub

Financial

  • Sales Price$2,300,000
  • Real Estate Tax $13,370/yr
  • HOA $2,044/yr
Kari Kohler

Kari Kohler

image

Schedule a Showing

We would love to show you this beautiful property. Please select your preferred date and time below. An agent will be in touch shortly to confirm your appointment.

Schedule a Showing

We would love to show you this beautiful property. Please select your preferred date and time below. An agent will be in touch shortly to confirm your appointment.

Thank you for your interest in 39W192 Longmeadow Lane, St Charles, IL 60175. We are reviewing your request and will be in touch shortly!

Mortgage Calculator

Estimate your monthly mortgage payment, including the principal and interest, property taxes, and HOA. Adjust the values to generate a more accurate rate.

All estimates are provided for informational purposes only. Actual amounts may vary.
$0,000 Your Payment 20 15 65
$0,000 Your Payment
Living room with a stone fireplace, built-in shelves, coffered ceiling, and cream sofas with blue pillows.

Work With Us

The Jarnagin & the Kohler Group


With a combined experience of over 35 years, Rex Jarnagin and Kari Kohler stand as leaders in the real estate market, specializing in Chicago, Denver and Las Vegas. Recognized among the top 1% of agents nationwide, our success is driven by an unparalleled work ethic, intuitive nature, and seamless teamwork. Clients trust our expertise, resulting in tailored solutions and a remarkable sales volume exceeding $700 million. In this competitive market, experience matters, and we invite you to let our proven track record work for you.

Follow Us on Instagram