339 S Bryant Street
339 S Bryant Street
339 S Bryant Street
339 S Bryant Street
339 S Bryant Street
339 S Bryant Street
339 S Bryant Street
339 S Bryant Street
339 S Bryant Street
339 S Bryant Street
339 S Bryant Street
339 S Bryant Street
339 S Bryant Street
339 S Bryant Street
339 S Bryant Street
339 S Bryant Street
339 S Bryant Street
339 S Bryant Street
339 S Bryant Street
339 S Bryant Street
339 S Bryant Street
339 S Bryant Street
339 S Bryant Street
339 S Bryant Street
339 S Bryant Street
339 S Bryant Street
339 S Bryant Street
339 S Bryant Street
339 S Bryant Street
339 S Bryant Street
339 S Bryant Street
339 S Bryant Street
339 S Bryant Street
339 S Bryant Street
339 S Bryant Street
339 S Bryant Street
339 S Bryant Street
339 S Bryant Street
339 S Bryant Street
339 S Bryant Street
339 S Bryant Street
339 S Bryant Street
339 S Bryant Street
339 S Bryant Street
339 S Bryant Street
339 S Bryant Street
339 S Bryant Street
339 S Bryant Street
339 S Bryant Street
339 S Bryant Street
SEE ALL PHOTOS
339 S Bryant Street
339 S Bryant Street
339 S Bryant Street
339 S Bryant Street
339 S Bryant Street
339 S Bryant Street
339 S Bryant Street
339 S Bryant Street
339 S Bryant Street
339 S Bryant Street
339 S Bryant Street
339 S Bryant Street
339 S Bryant Street
339 S Bryant Street
339 S Bryant Street
339 S Bryant Street
339 S Bryant Street
339 S Bryant Street
339 S Bryant Street
339 S Bryant Street
339 S Bryant Street
339 S Bryant Street
339 S Bryant Street
339 S Bryant Street
339 S Bryant Street
339 S Bryant Street
339 S Bryant Street
339 S Bryant Street
339 S Bryant Street
339 S Bryant Street
339 S Bryant Street
339 S Bryant Street
339 S Bryant Street
339 S Bryant Street
339 S Bryant Street
339 S Bryant Street
339 S Bryant Street
339 S Bryant Street
339 S Bryant Street
339 S Bryant Street
339 S Bryant Street
339 S Bryant Street
339 S Bryant Street
339 S Bryant Street
339 S Bryant Street
339 S Bryant Street
339 S Bryant Street
339 S Bryant Street
339 S Bryant Street
339 S Bryant Street
For Sale

339 S Bryant Street

339 S Bryant Street, Denver, CO 80219

$785,000
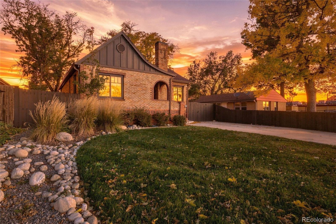
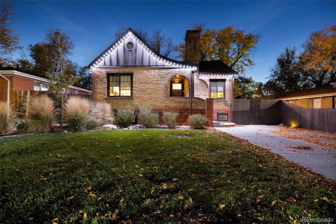
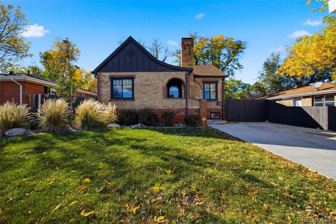
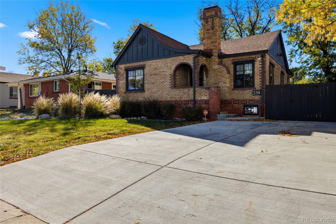
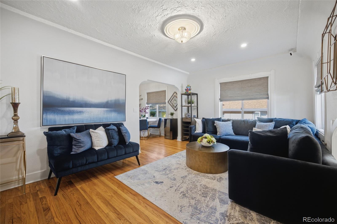
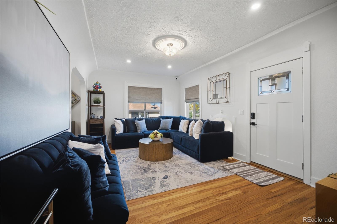
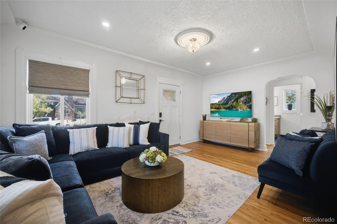
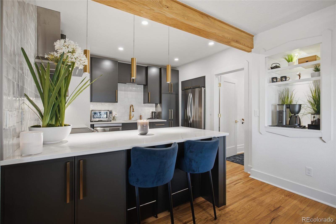
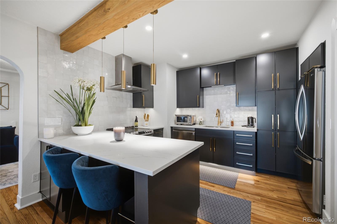
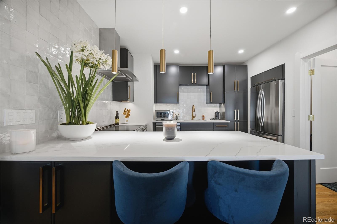
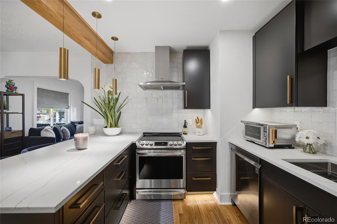
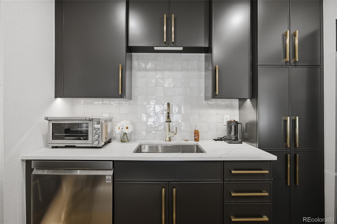
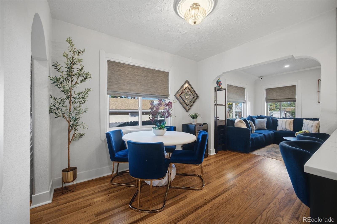
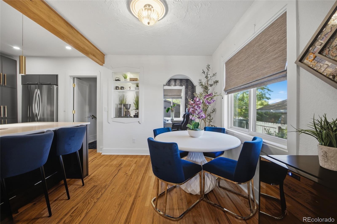
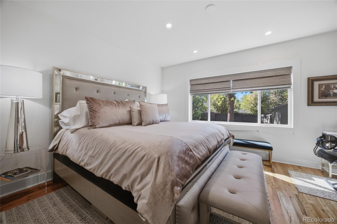
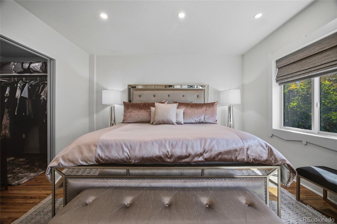
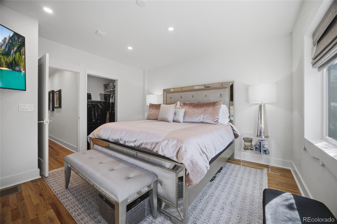
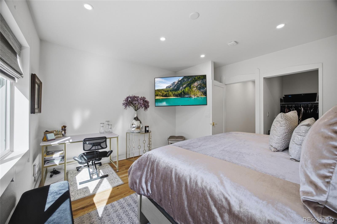
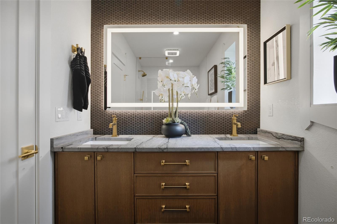
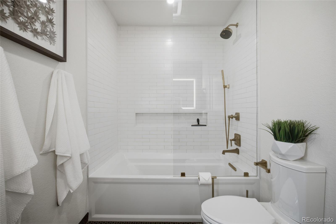
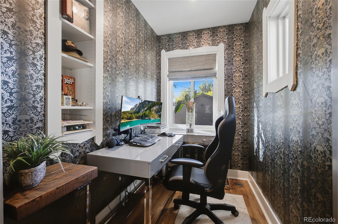
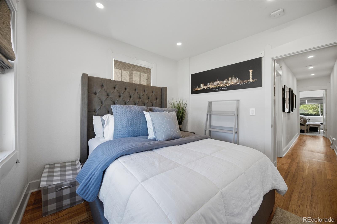
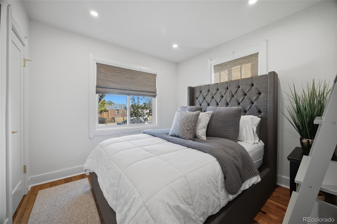
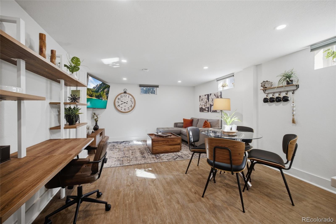
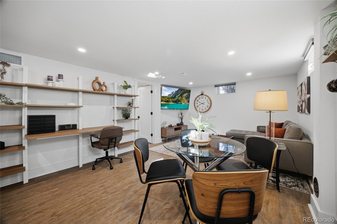
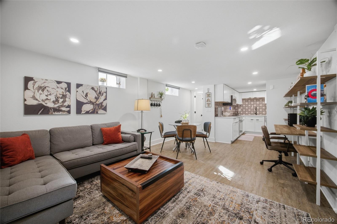
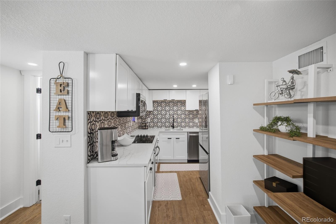
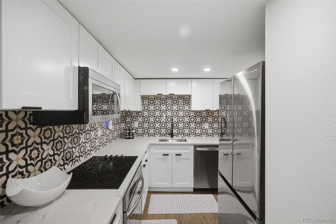
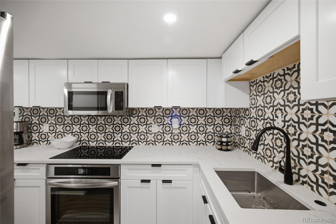
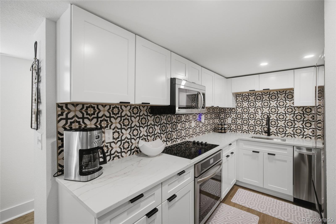
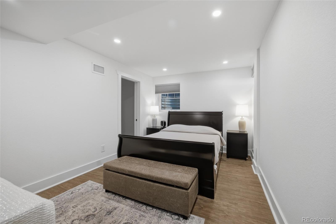
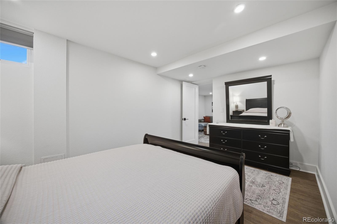
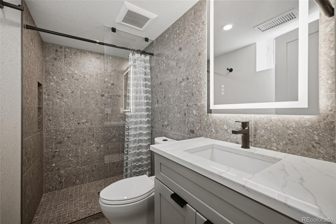
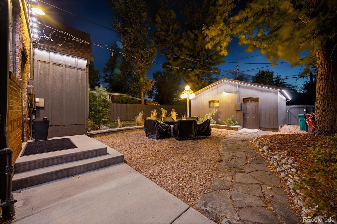
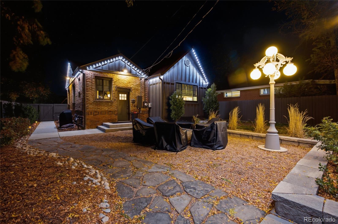
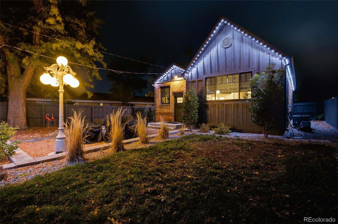
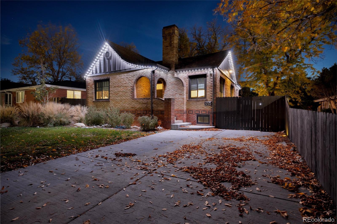
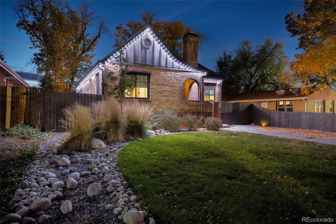
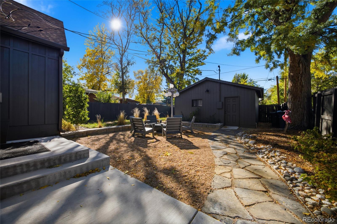
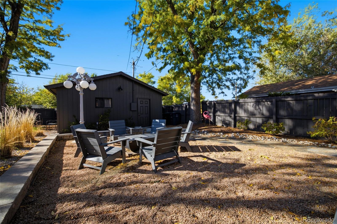
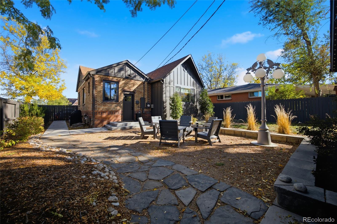
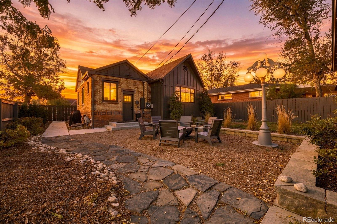
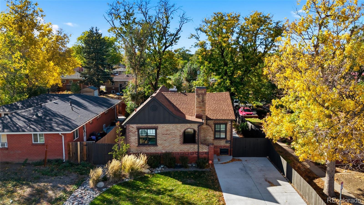
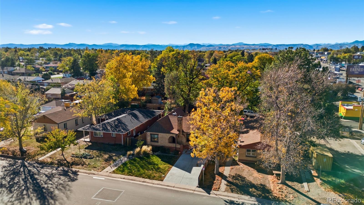
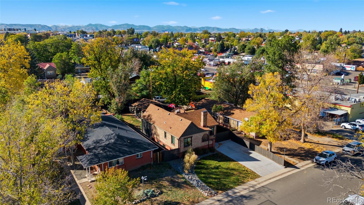
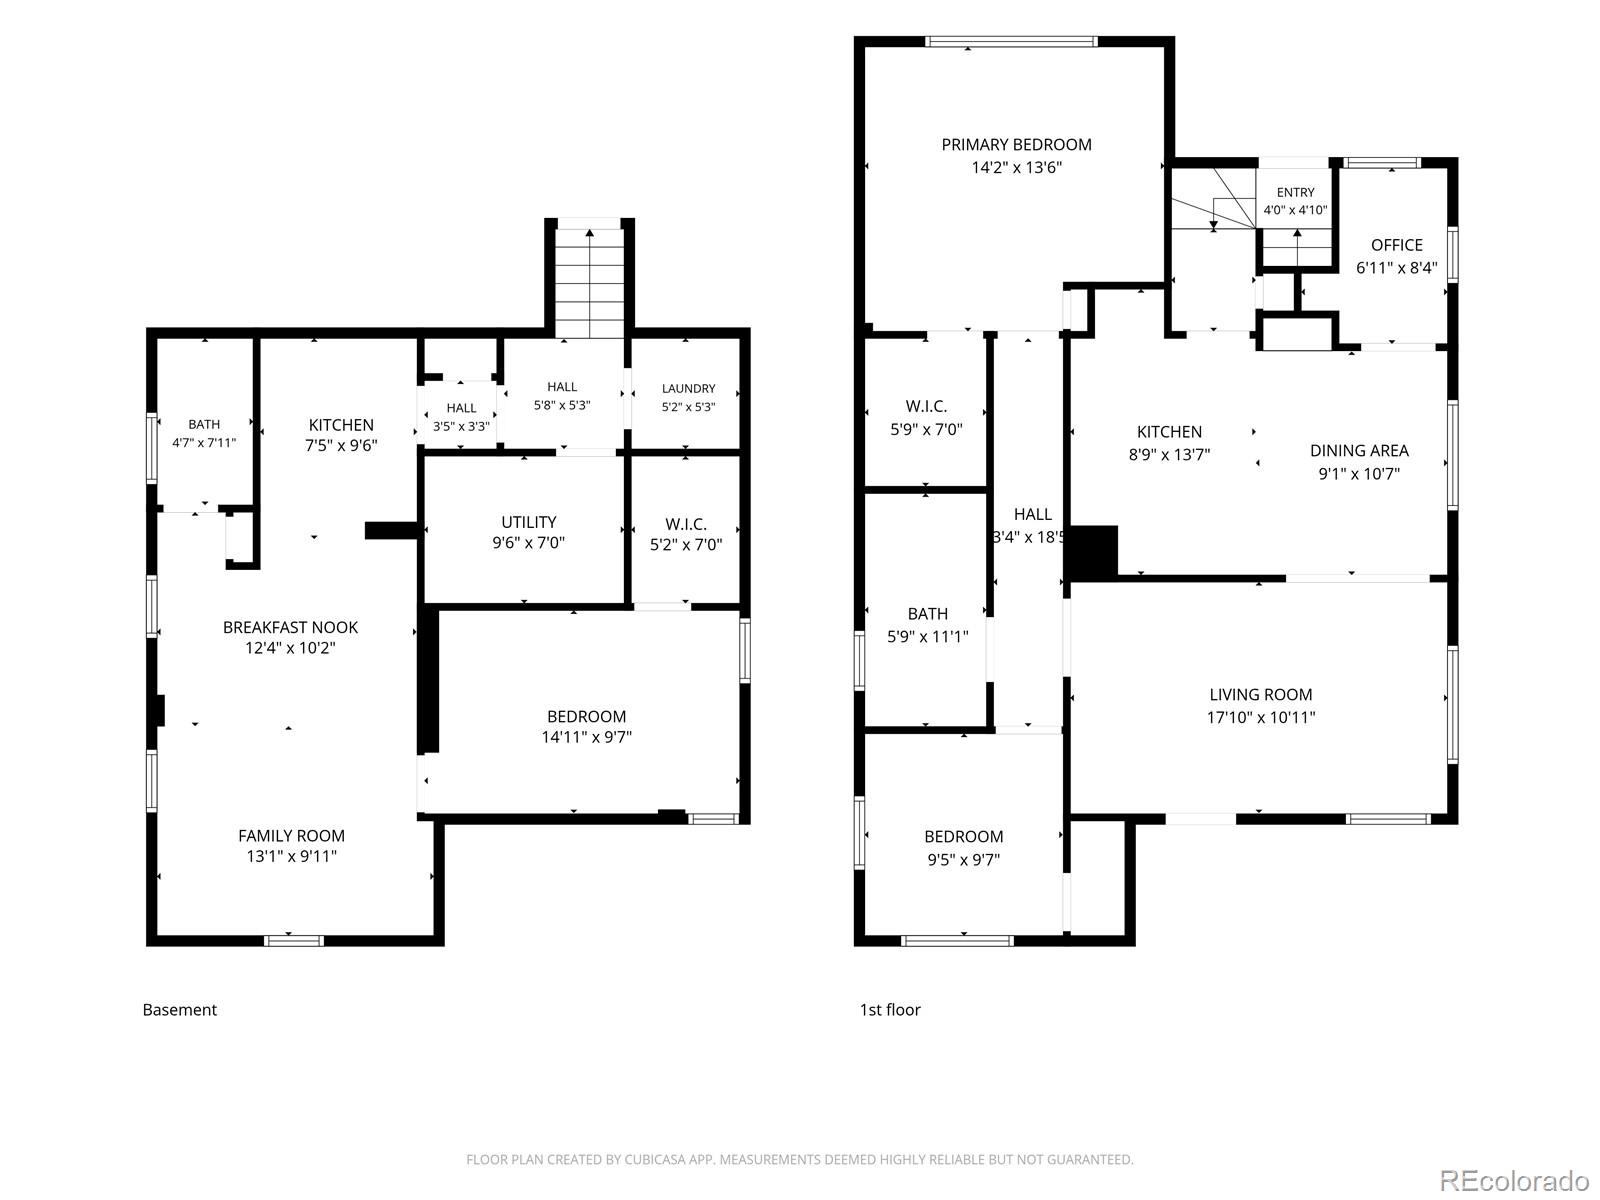
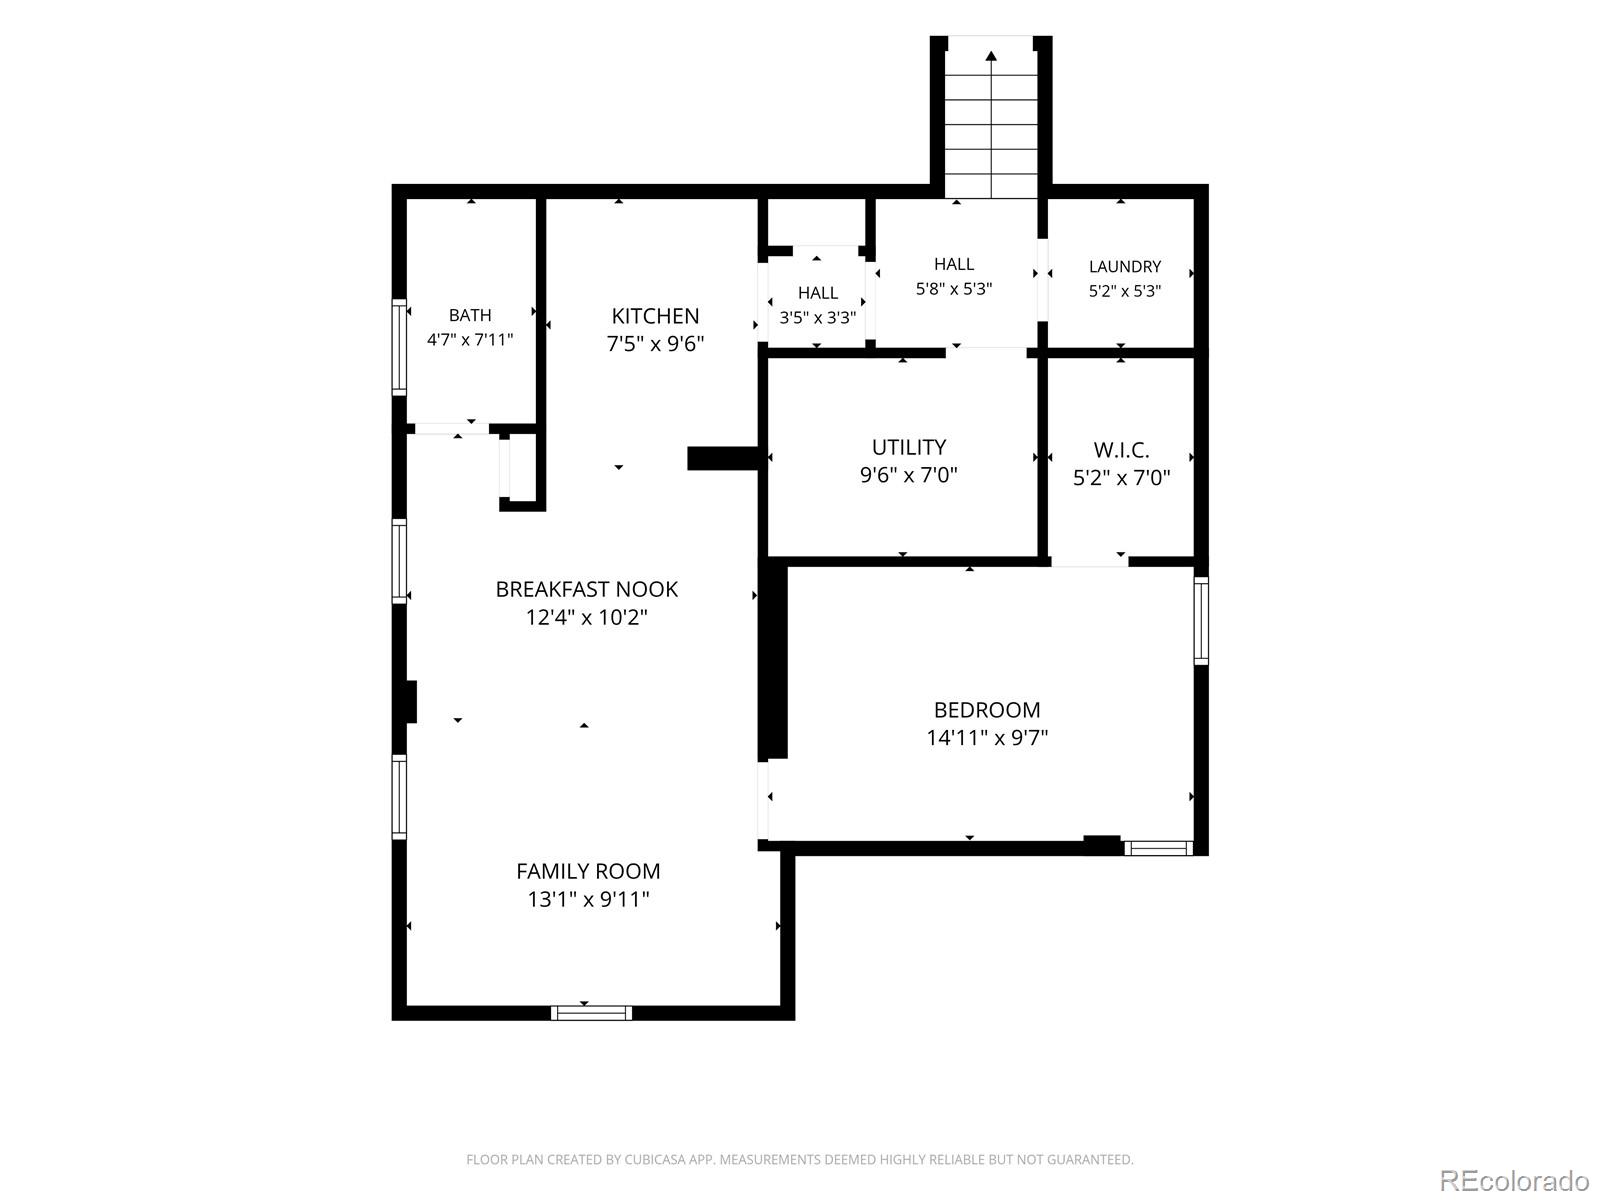
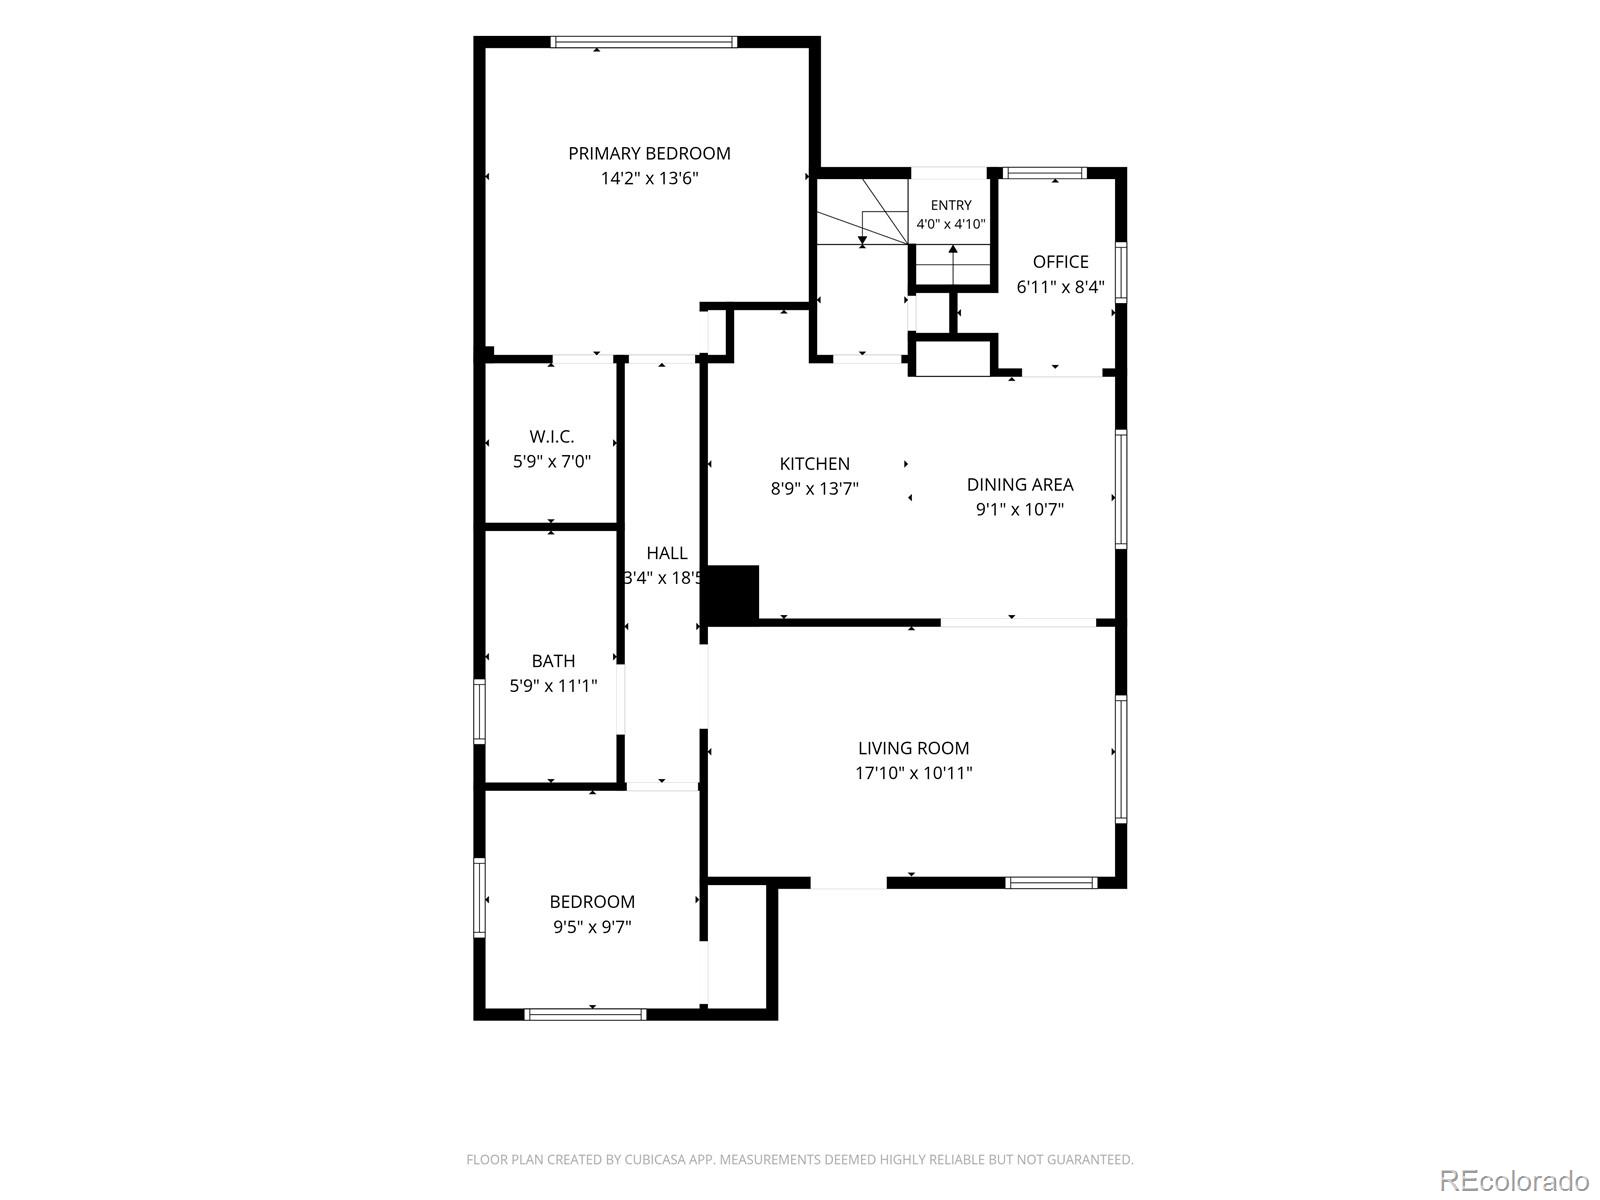
Denver Investment Opportunity | Live Upstairs, Earn Rental Income Below! Discover the flexibility of this classic red-brick Denver Tudor featuring duplex zoning, a beautifully renovated main level, and a fully furnished lower-level apartment with its own private exterior entrance. Ideal for owner-occupants and investors alike, this property offers multiple ways to use the space while exploring income potential. The lower level includes a full kitchen, comfortable living area, bedroom, and bathroom. Previously rented furnished, it comes equipped with furniture, appliances, and essentials, helping reduce the upfront work of preparing a rental. Upstairs, timeless Tudor character meets modern comfort with two bedrooms, dedicated office space, an updated kitchen, stylish finishes, and inviting, light-filled living areas. A recently built oversized two-car garage adds convenient parking and generous storage. Live on the main level and explore renting the apartment, consider the property for a two-unit investment, or use the separate living quarters for extended household members. This is a rare opportunity to enjoy the character of a traditional Denver home while benefiting from the versatility of separate living spaces. Whether you are looking to offset your mortgage with rental income, expand your investment portfolio, or accommodate multigenerational living, this property offers exciting possibilities. Buyers should verify permitted uses and rental licensing with Denver. BONUS BUYER FINANCING OPTIONS! Qualified buyers may be eligible for a $5,000 preferred lender closing cost incentive with 100% financing and no mortgage insurance. OR explore a Community Reinvestment Act (CRA) loan program offering a credit equal to 1.75% of the loan amount, up to $7,000, toward closing costs, prepaid expenses, and/or discount points. Contact the listing agent for program details. Financing offers are separate and subject to lender approval and eligibility.

2
beds

2
baths

1,921 Sq.Ft. LIVING AREA

6,250 Sq.Ft. lot

Features & Amenities

Interior

  • total bedrooms2
  • Total bathrooms2
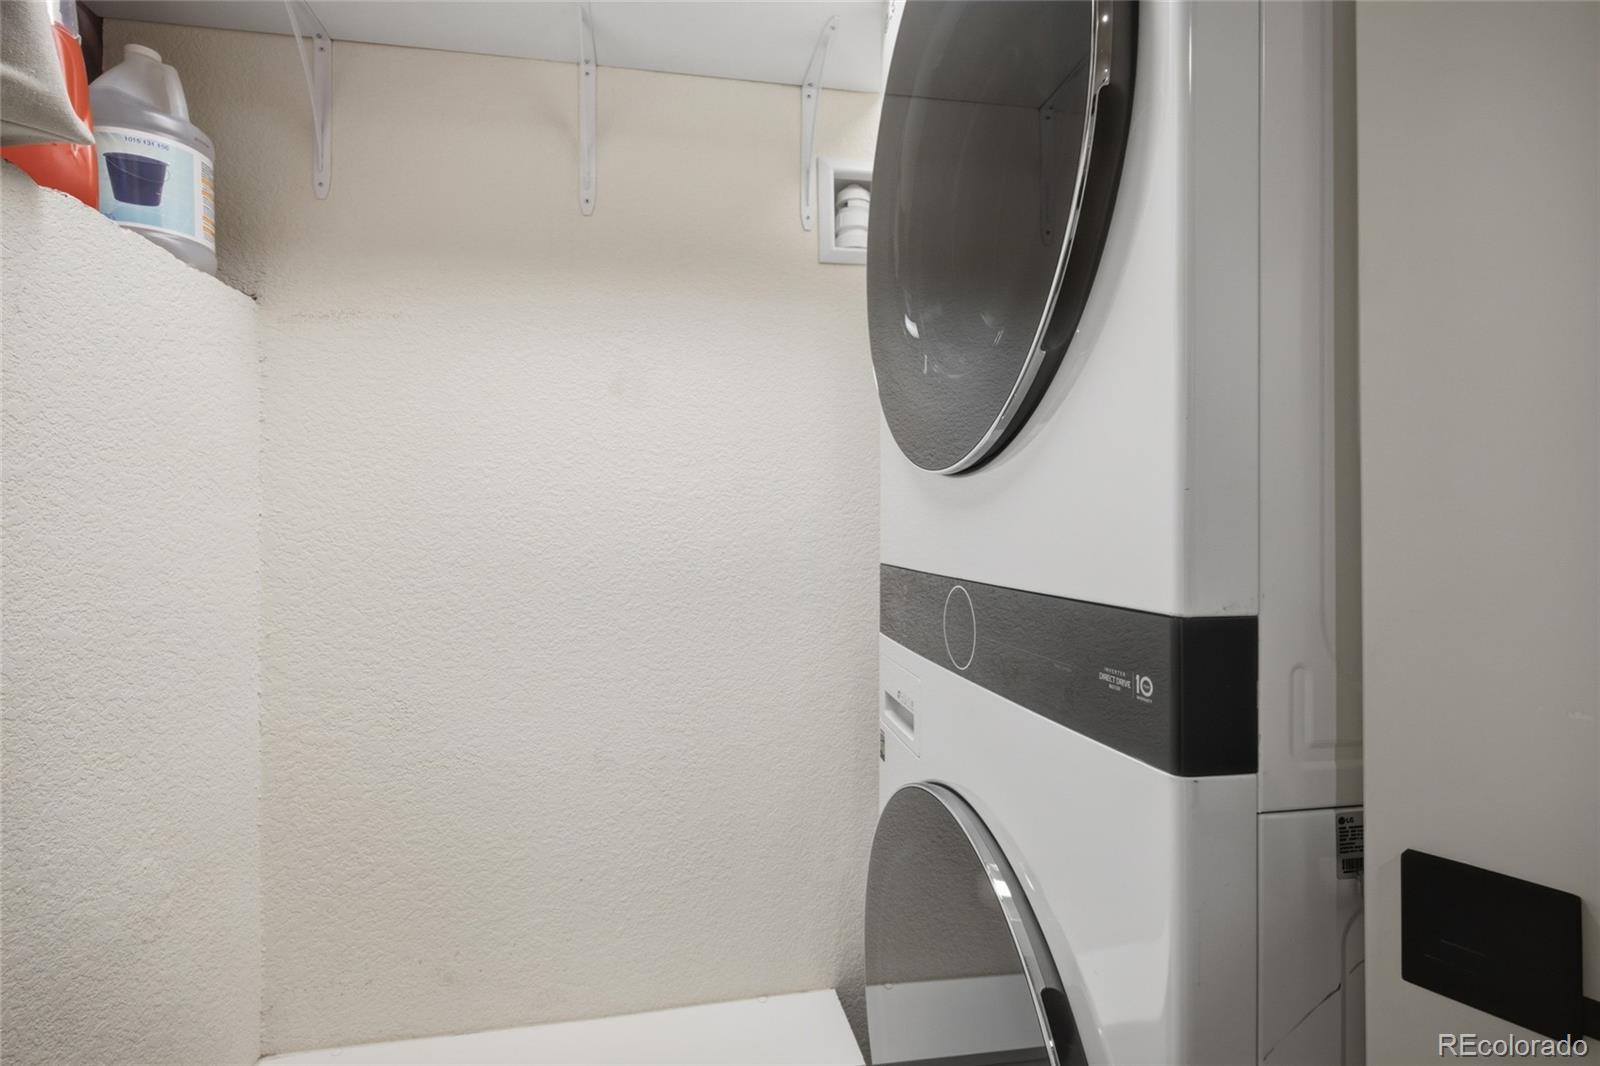
  • Laundry room In Unit
  • Flooring Tile, Wood
  • APPLIANCES Dishwasher, Disposal, Dryer, Gas Water Heater, Microwave, Oven, Range, Range Hood, Refrigerator, Self Cleaning Oven, Washer
  • other interior Features Open Floorplan, Smoke Free

Area & Lot

  • Status For Sale
  • Living Area1,921 Sq.Ft.
  • Lot Area6,250 Sq.Ft.
  • MLS® ID8339190
  • TypeMulti-Family
  • YEAR BUILT1927
  • Architecture StylesTudor
  • Elementary SchoolValverde
  • Middle SchoolStrive Federal
  • High SchoolKIPP Denver Collegiate High School
  • School DistrictDenver 1

Exterior

  • STORIES1
  • Garage Space2.0
  • water SourcePublic
  • roofComposition
  • lot featuresLevel
  • HEAT TYPEForced Air
  • AIR CONDITIONINGCentral Air
  • sewerPublic Sewer
  • other exterior FeaturesPrivate Yard

Financial

  • Sales Price$785,000
  • Real Estate Tax $2,926/yr
  • Zoning E-TU-C
Rex Jarnagin

Rex Jarnagin

View Virtual Tour
image

Schedule a Showing

We would love to show you this beautiful property. Please select your preferred date and time below. An agent will be in touch shortly to confirm your appointment.

Schedule a Showing

We would love to show you this beautiful property. Please select your preferred date and time below. An agent will be in touch shortly to confirm your appointment.

Thank you for your interest in 339 S Bryant Street, Denver, CO 80219. We are reviewing your request and will be in touch shortly!

Mortgage Calculator

Estimate your monthly mortgage payment, including the principal and interest, property taxes, and HOA. Adjust the values to generate a more accurate rate.

All estimates are provided for informational purposes only. Actual amounts may vary.
$0,000 Your Payment 20 15 65
$0,000 Your Payment
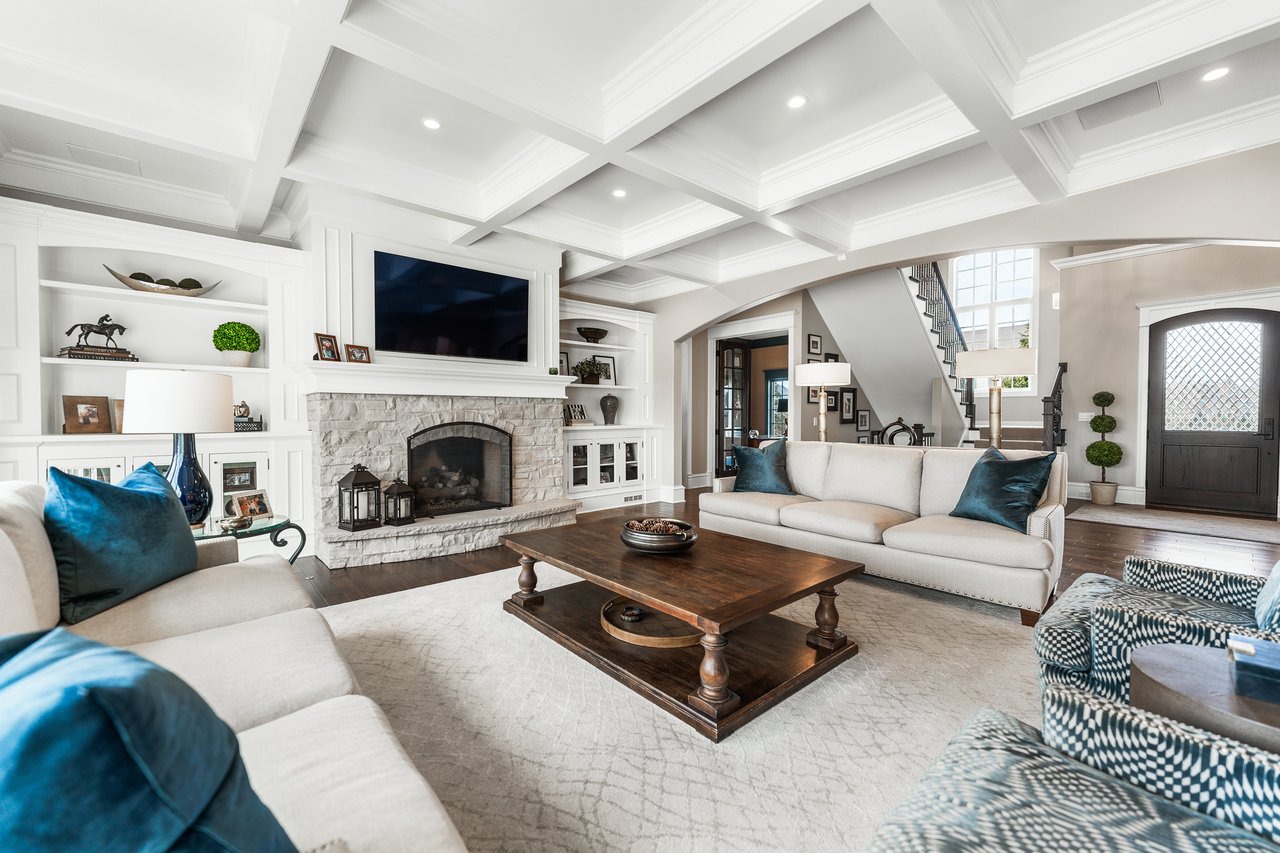
Living room with a stone fireplace, built-in shelves, coffered ceiling, and cream sofas with blue pillows.

Work With Us

The Jarnagin & the Kohler Group


With a combined experience of over 35 years, Rex Jarnagin and Kari Kohler stand as leaders in the real estate market, specializing in Chicago, Denver and Las Vegas. Recognized among the top 1% of agents nationwide, our success is driven by an unparalleled work ethic, intuitive nature, and seamless teamwork. Clients trust our expertise, resulting in tailored solutions and a remarkable sales volume exceeding $700 million. In this competitive market, experience matters, and we invite you to let our proven track record work for you.

Follow Us on Instagram