2986 S Downing Street
SEE ALL PHOTOS
2986 S Downing Street
Pending

2986 S Downing Street

2986 S Downing Street, Englewood, CO 80113

$450,000
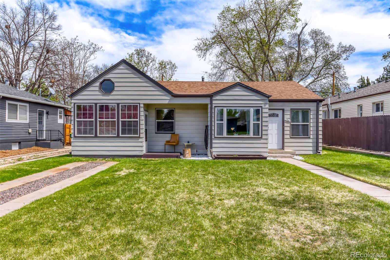
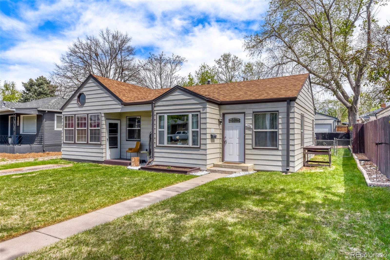
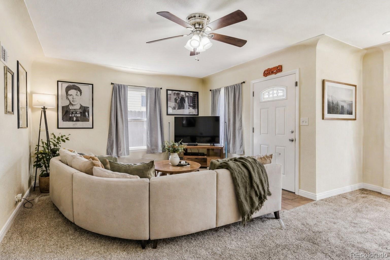
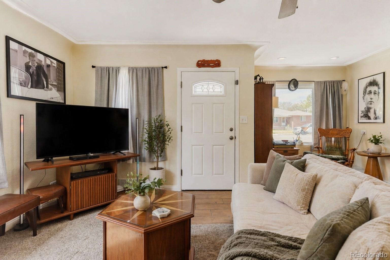
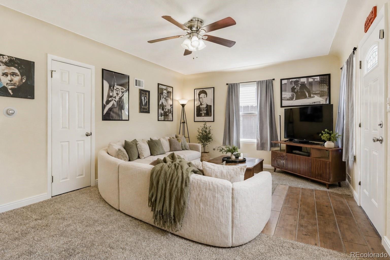
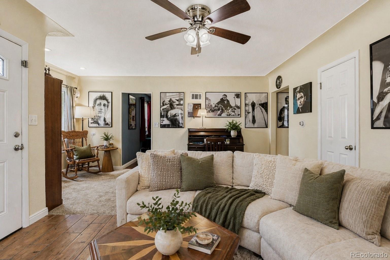
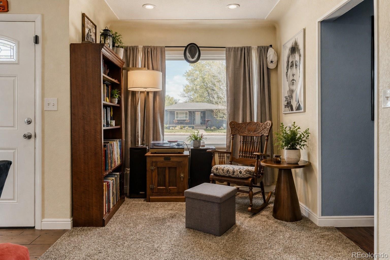
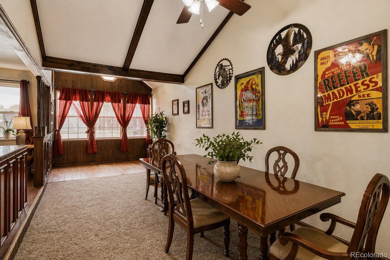
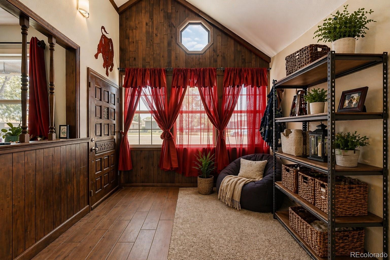
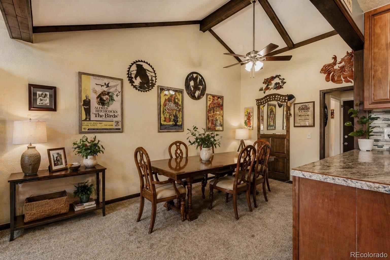
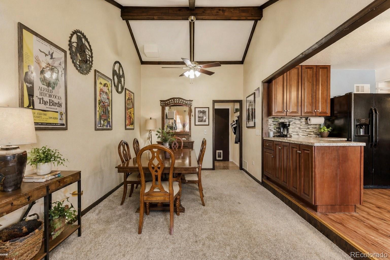
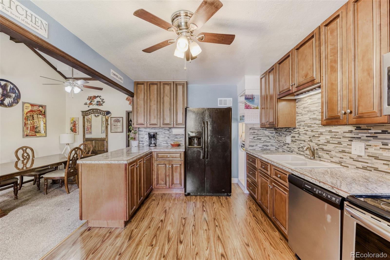
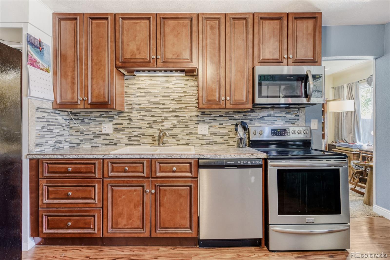
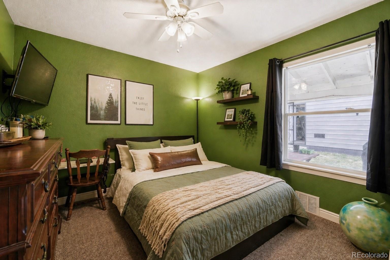
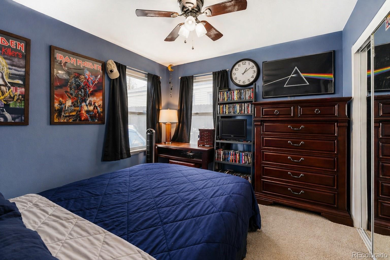
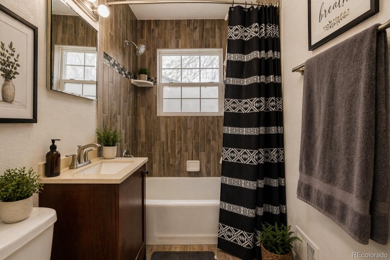
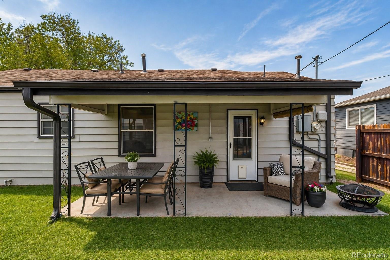
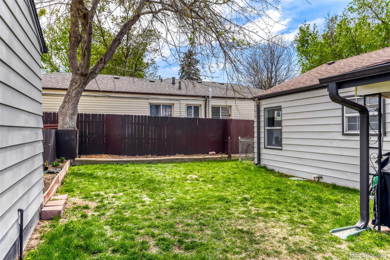
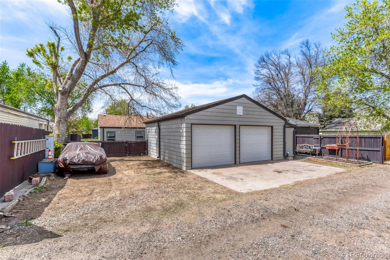
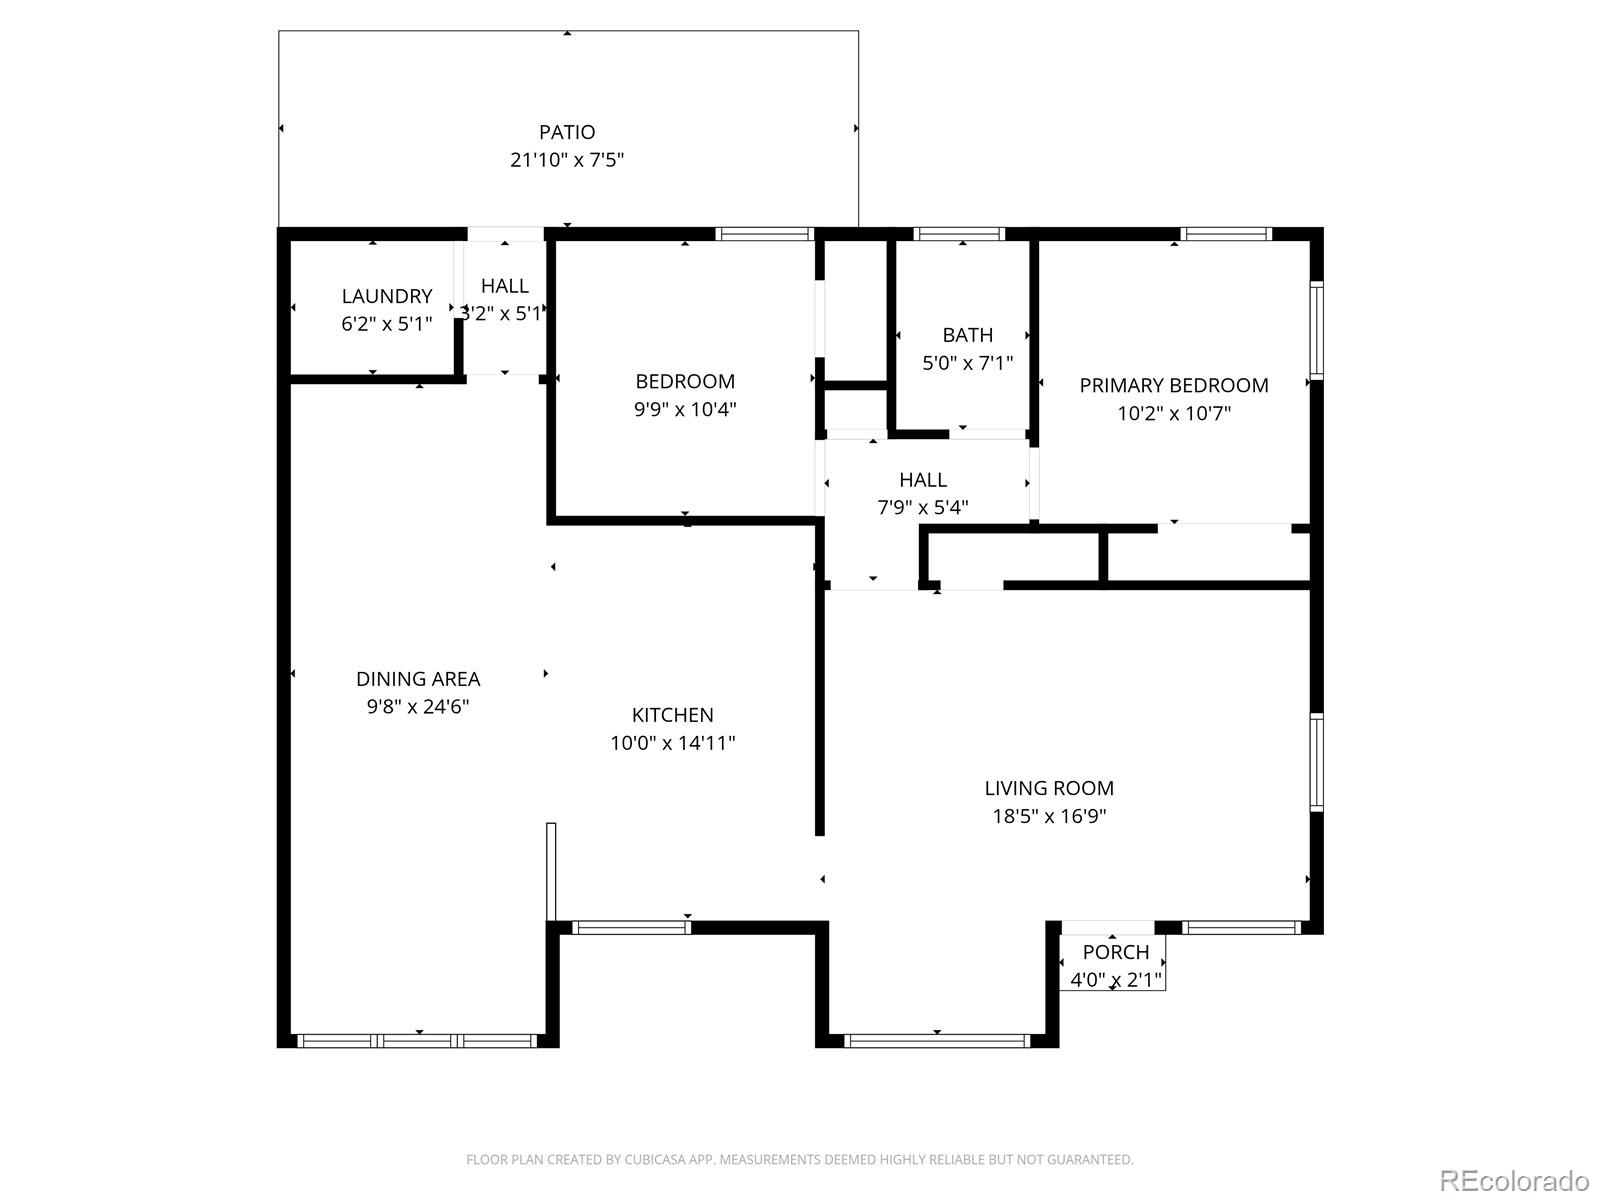
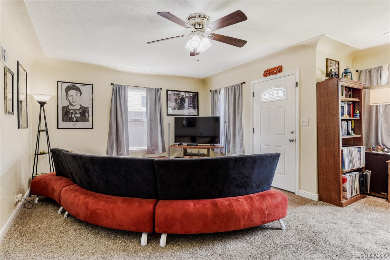
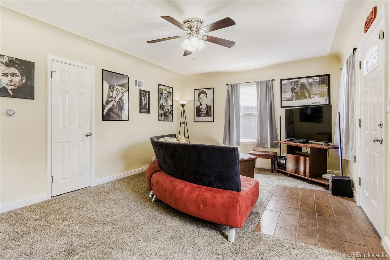
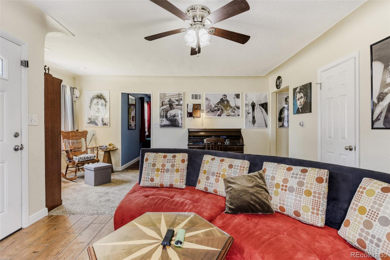
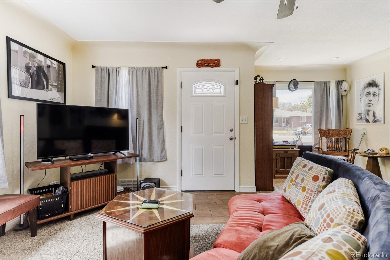
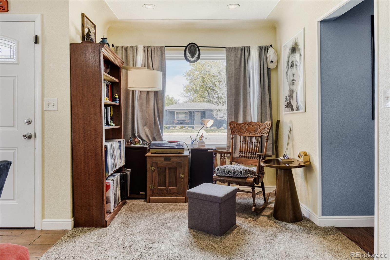
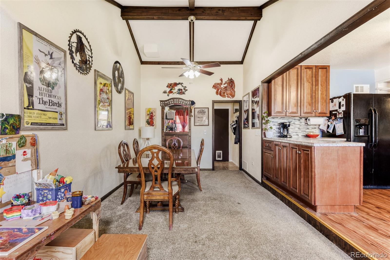
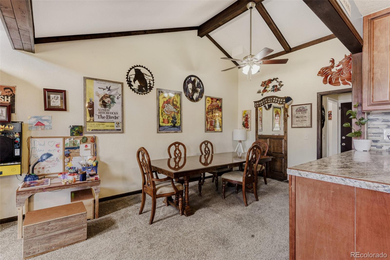
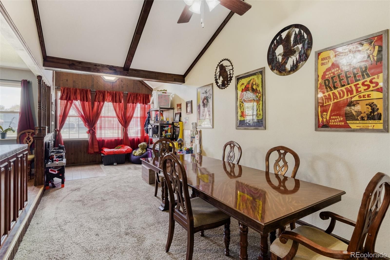
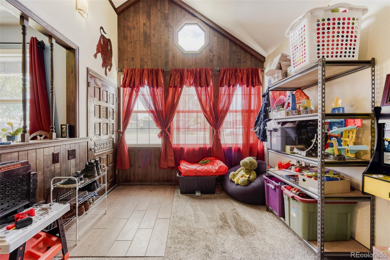
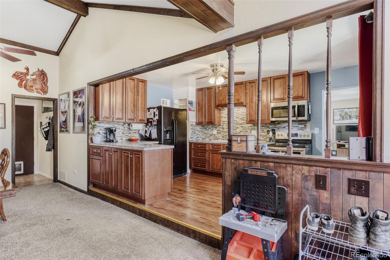
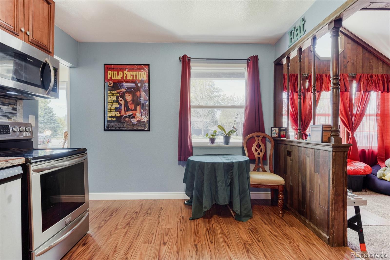
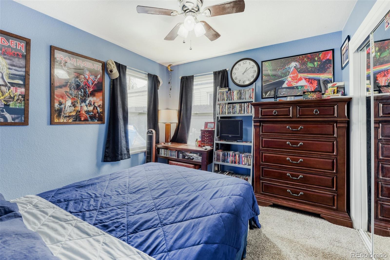
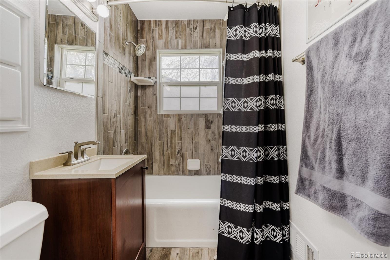
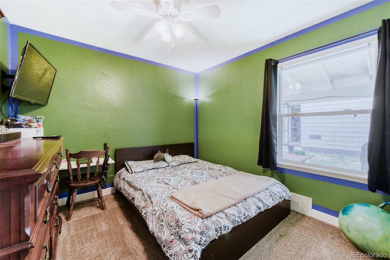
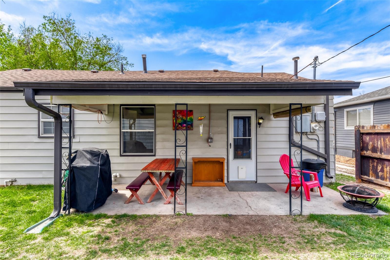
This is one of those homes that just feels comfortable the second you step inside--simple, cared for, and easy to imagine living in. Built in 1952 and lovingly maintained, this 2-bedroom, 1-bath ranch offers 1,160 square feet of true main-floor living. The layout is straightforward in the best way: a welcoming living room, an updated kitchen with all appliances included (except washer/dryer), and a dining area that flows naturally for everyday life or hosting friends. Carpet runs through the main living areas and bedrooms, with tile in the entry and bathroom, and vinyl hardwood in the kitchen for easy upkeep. The home has clearly been cared for over the years, with thoughtful updates and a roof that's only about 8 years old. Central heat keeps things comfortable in colder months, and a swamp cooler--conveniently located in the garage--handles the warmer days. Out back, the fenced yard feels private and usable, with a covered concrete patio that's perfect for morning coffee, grilling, or just unwinding at the end of the day. In front, you've got a classic front porch that adds charm and curb appeal. Practicality really shines here: an oversized 2-car garage gives you plenty of space for cars, storage, or projects, plus two additional parking spots and extra off-street parking. There's also a sprinkler system to keep the yard easy to maintain. No HOA and low-maintenance living make this an easy choice, especially in a location that's incredibly walkable and close to everything - parks, hospitals, schools, shopping, and major commuter routes. There's also crawlspace access for additional storage/utility needs. Warm, functional, and well cared for - this is a home that's been lived in and loved, and is ready for someone new to settle in and make it their own

2
beds

1
bath

1,160 Sq.Ft. LIVING AREA

6,186 Sq.Ft. lot

Features & Amenities

Interior

  • total bedrooms2
  • Total bathroom1
  • full bathroom1
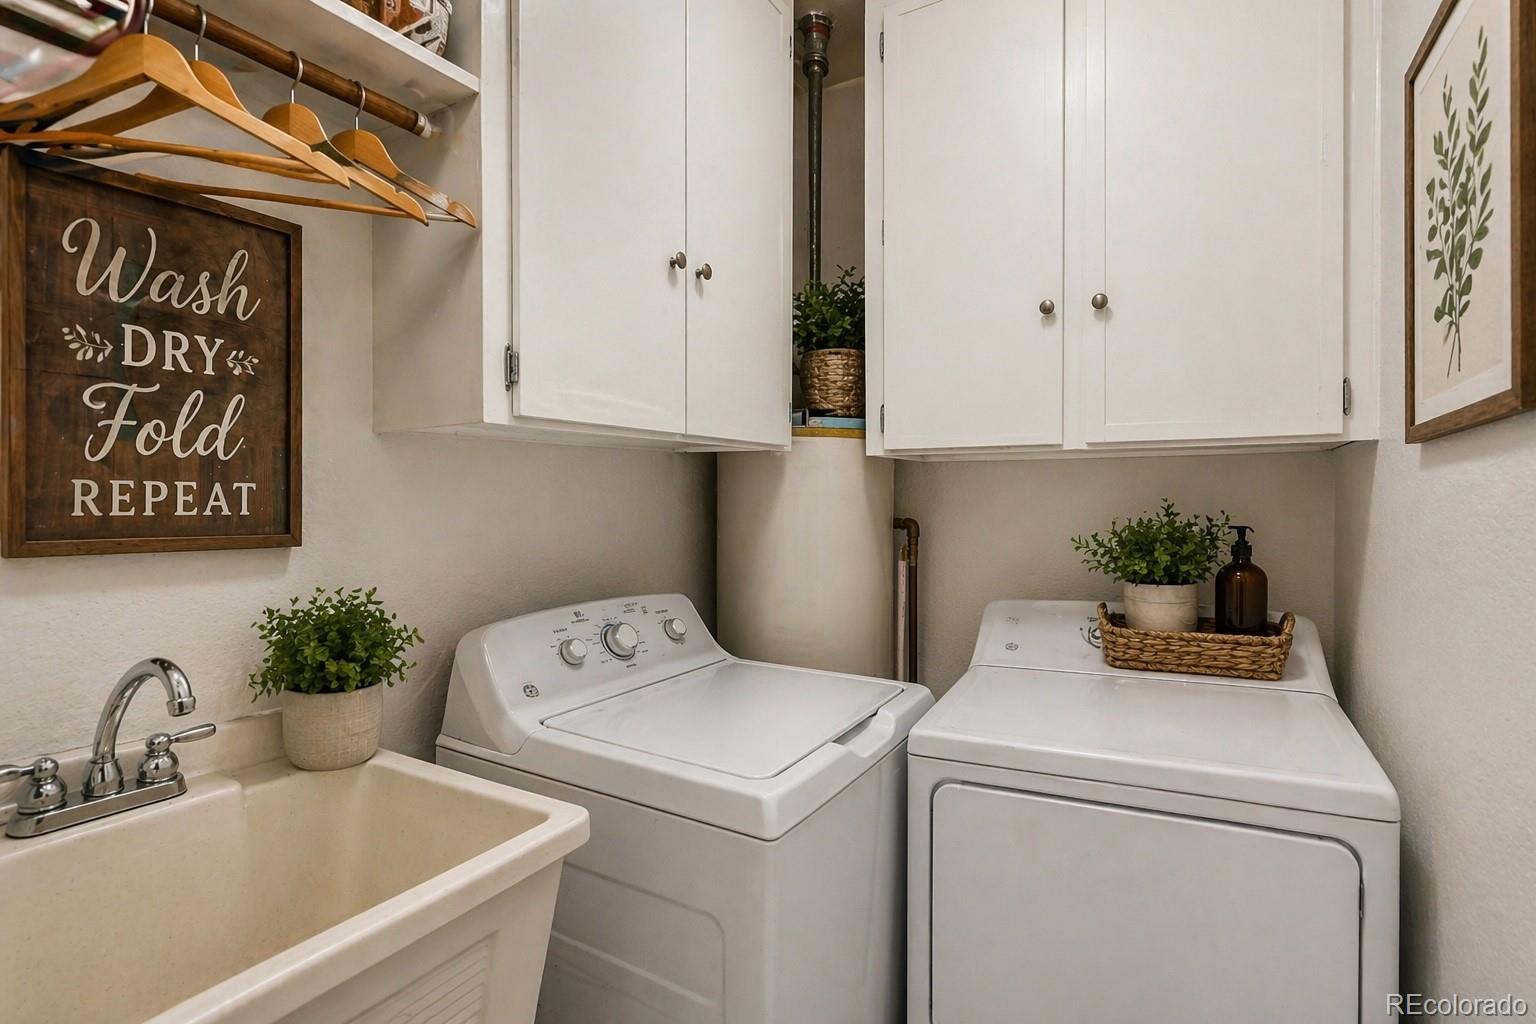
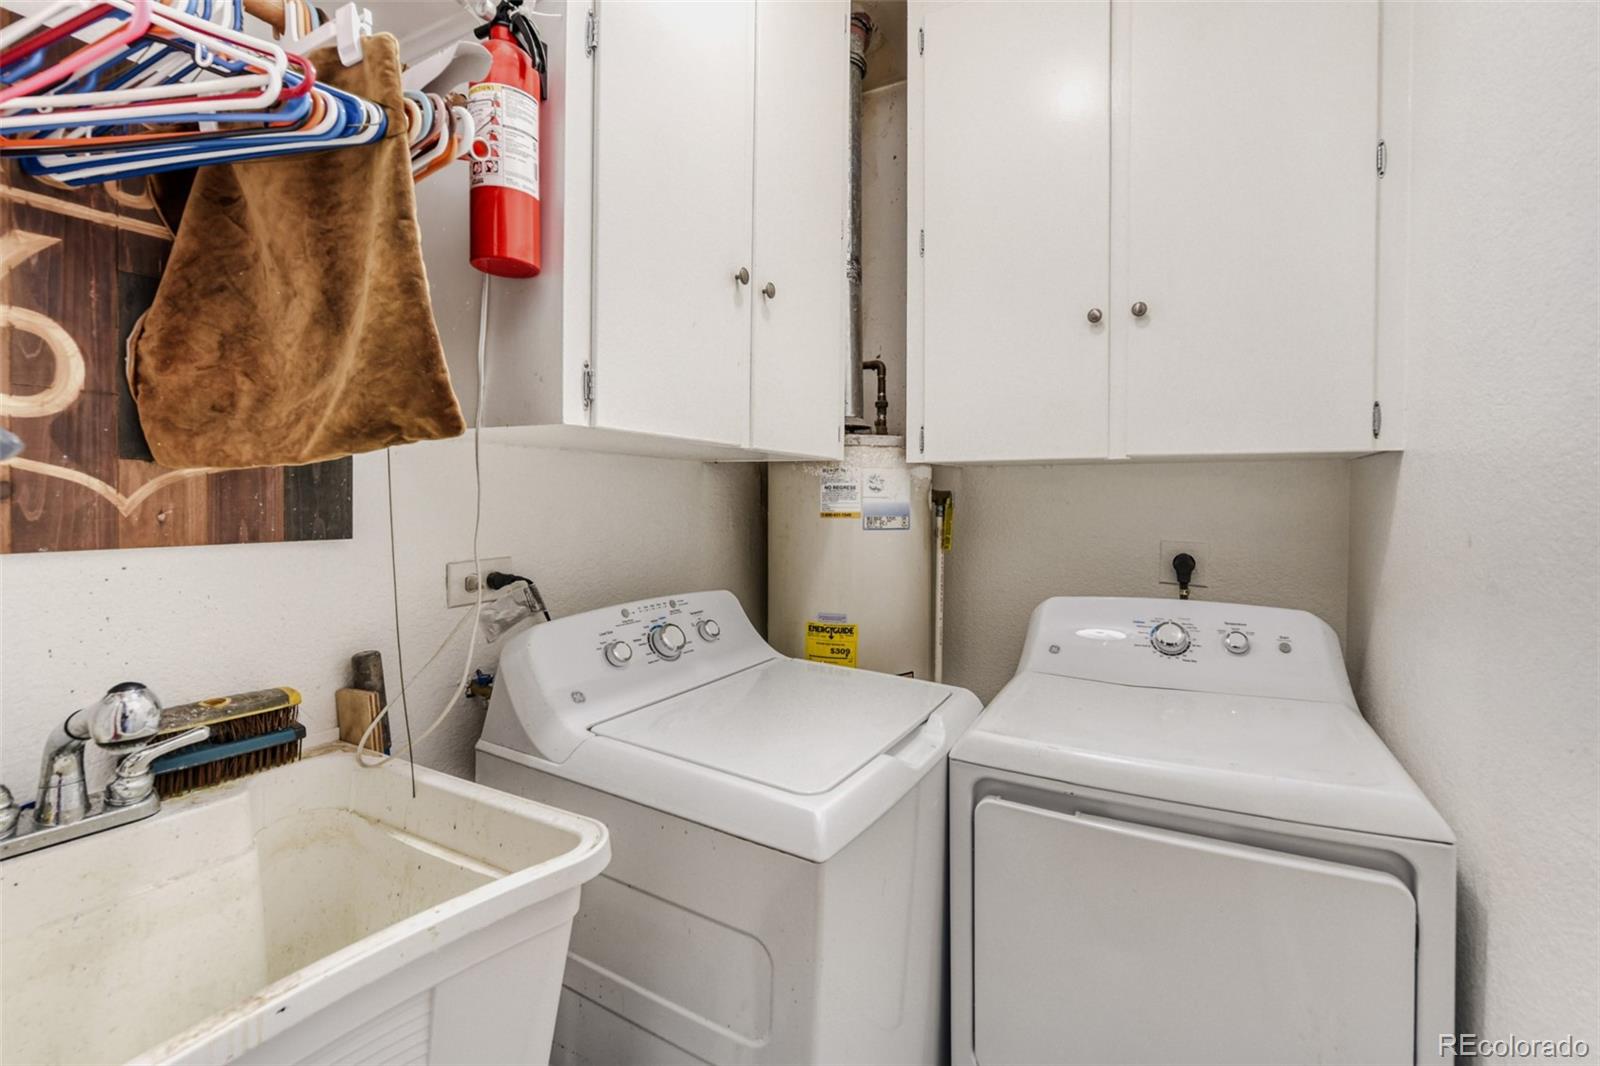
  • Laundry room Sink
  • Flooring Carpet, Tile, Wood
  • APPLIANCES Dishwasher, Microwave, Oven, Refrigerator
  • other interior Features Built-in Features, Ceiling Fan(s), Laminate Counters, No Stairs

Area & Lot

  • Status Pending
  • Living Area1,160 Sq.Ft.
  • Total Area1,160 Sq.Ft.
  • Lot Area6,186 Sq.Ft.
  • MLS® ID3023135
  • TypeResidential
  • YEAR BUILT1952
  • Elementary SchoolCharles Hay
  • Middle SchoolEnglewood
  • High SchoolEnglewood
  • School DistrictEnglewood 1

Exterior

  • STORIES1
  • Garage Space2.0
  • utilitiesCable Available
  • roofComposition
  • lot featuresIrrigated, Landscaped, Sprinklers In Front, Sprinklers In Rear
  • HEAT TYPEForced Air
  • AIR CONDITIONINGNone
  • sewerPublic Sewer
  • other exterior FeaturesGarden, Private Yard, Rain Gutters

Financial

  • Sales Price$450,000
  • Real Estate Tax $2,705/yr
Rex Jarnagin

Rex Jarnagin

image

Schedule a Showing

We would love to show you this beautiful property. Please select your preferred date and time below. An agent will be in touch shortly to confirm your appointment.

Schedule a Showing

We would love to show you this beautiful property. Please select your preferred date and time below. An agent will be in touch shortly to confirm your appointment.

Thank you for your interest in 2986 S Downing Street, Englewood, CO 80113. We are reviewing your request and will be in touch shortly!

Mortgage Calculator

Estimate your monthly mortgage payment, including the principal and interest, property taxes, and HOA. Adjust the values to generate a more accurate rate.

All estimates are provided for informational purposes only. Actual amounts may vary.
$0,000 Your Payment 20 15 65
$0,000 Your Payment

Work With Us

The Jarnagin & the Kohler Group


With a combined experience of over 35 years, Rex Jarnagin and Kari Kohler stand as leaders in the real estate market, specializing in Chicago, Denver and Las Vegas. Recognized among the top 1% of agents nationwide, our success is driven by an unparalleled work ethic, intuitive nature, and seamless teamwork. Clients trust our expertise, resulting in tailored solutions and a remarkable sales volume exceeding $700 million. In this competitive market, experience matters, and we invite you to let our proven track record work for you.

Follow Us on Instagram