2875 Deer Creek Place
SEE ALL PHOTOS
2875 Deer Creek Place
Courtesy of Coldwell Banker Realty 24
For Sale

2875 Deer Creek Place

2875 Deer Creek Place, Littleton, CO 80129

$660,000

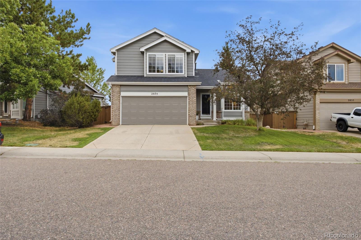
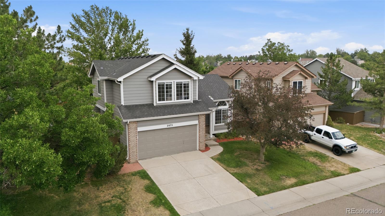
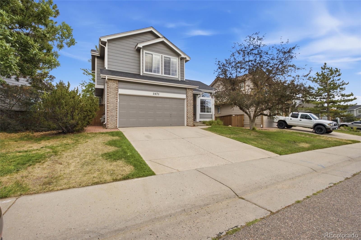
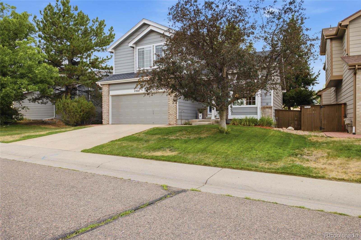
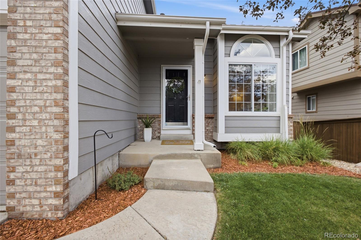
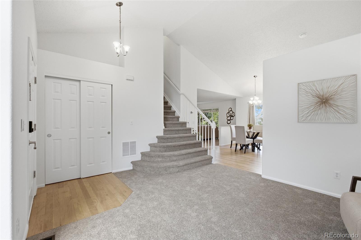
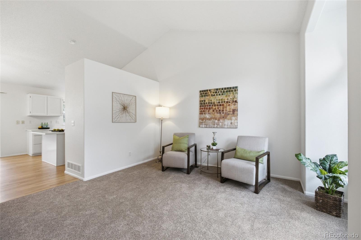
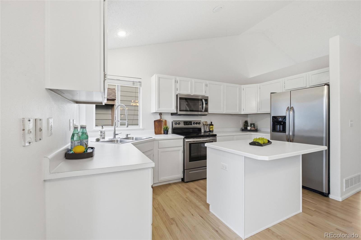
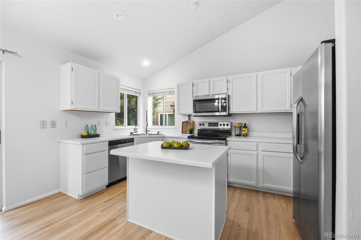
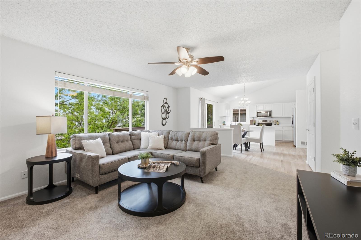
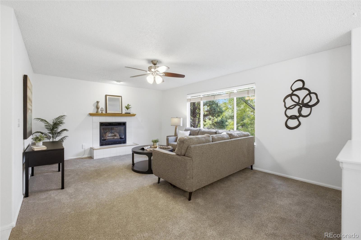
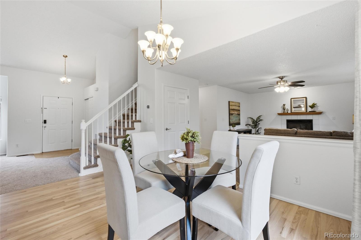
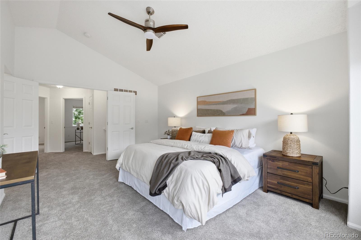
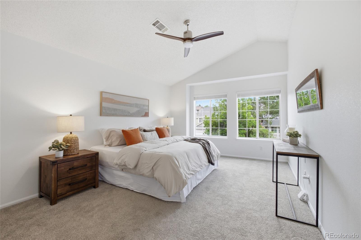
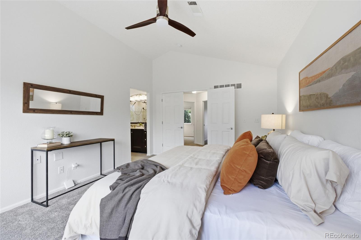
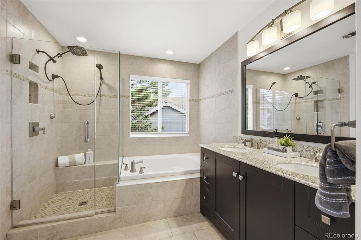
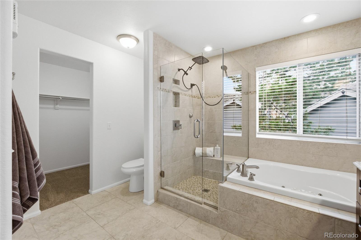
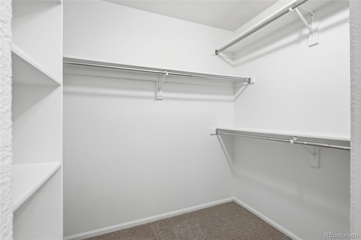
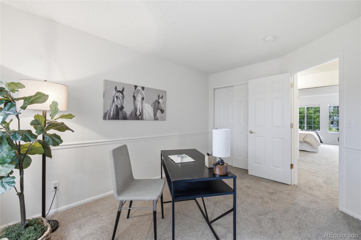
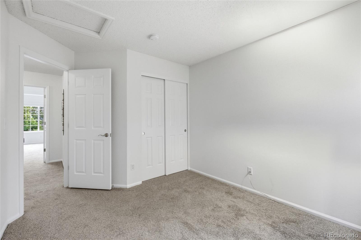
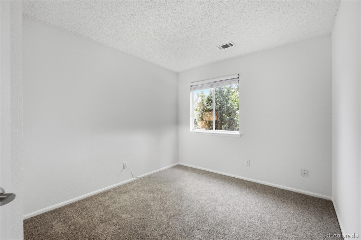
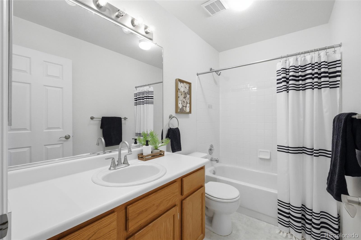
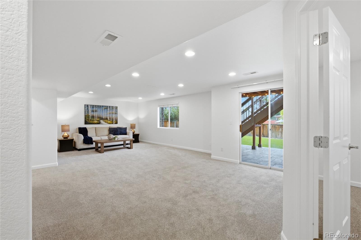
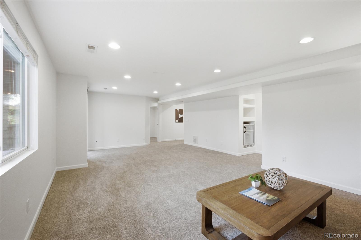
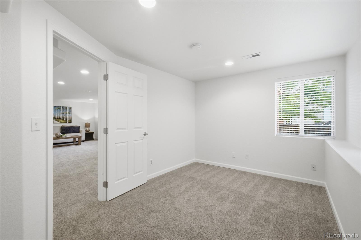
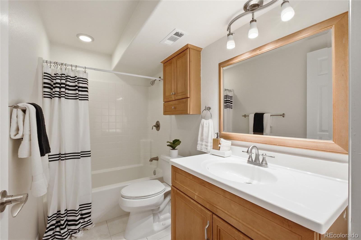
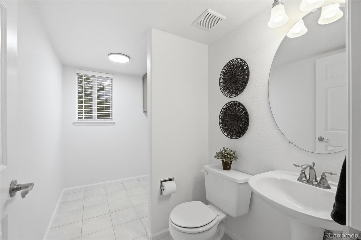
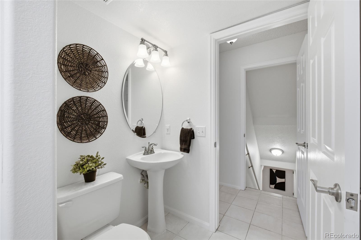
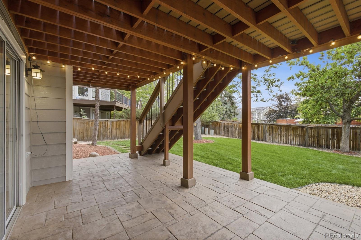
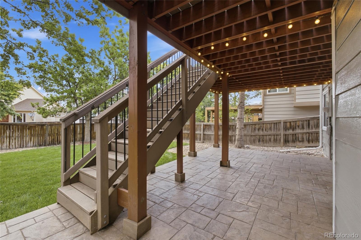
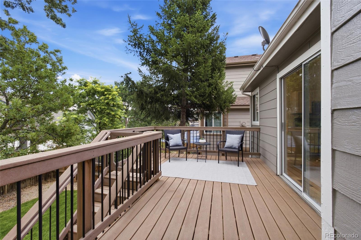
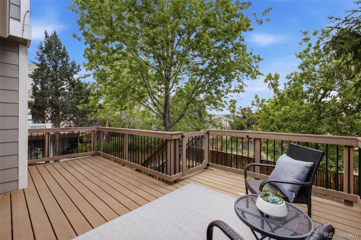
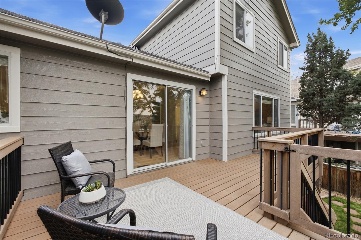
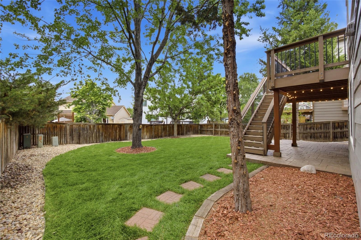
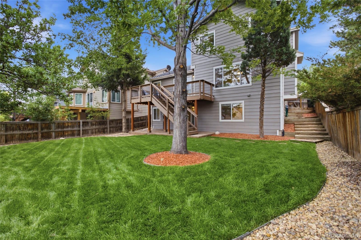
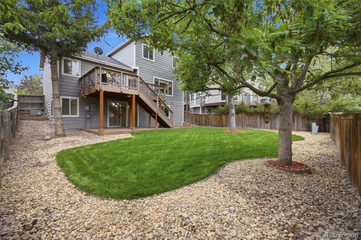
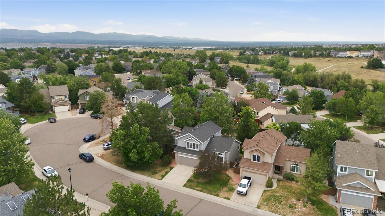
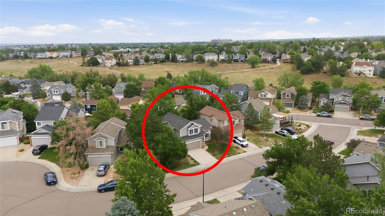
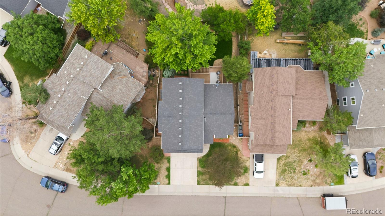
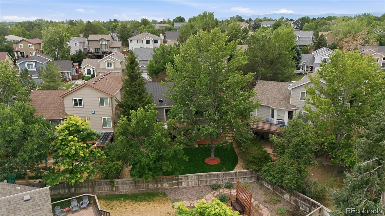
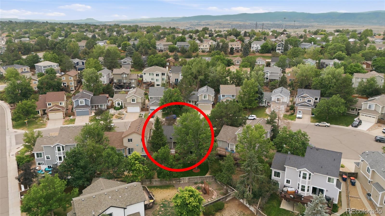
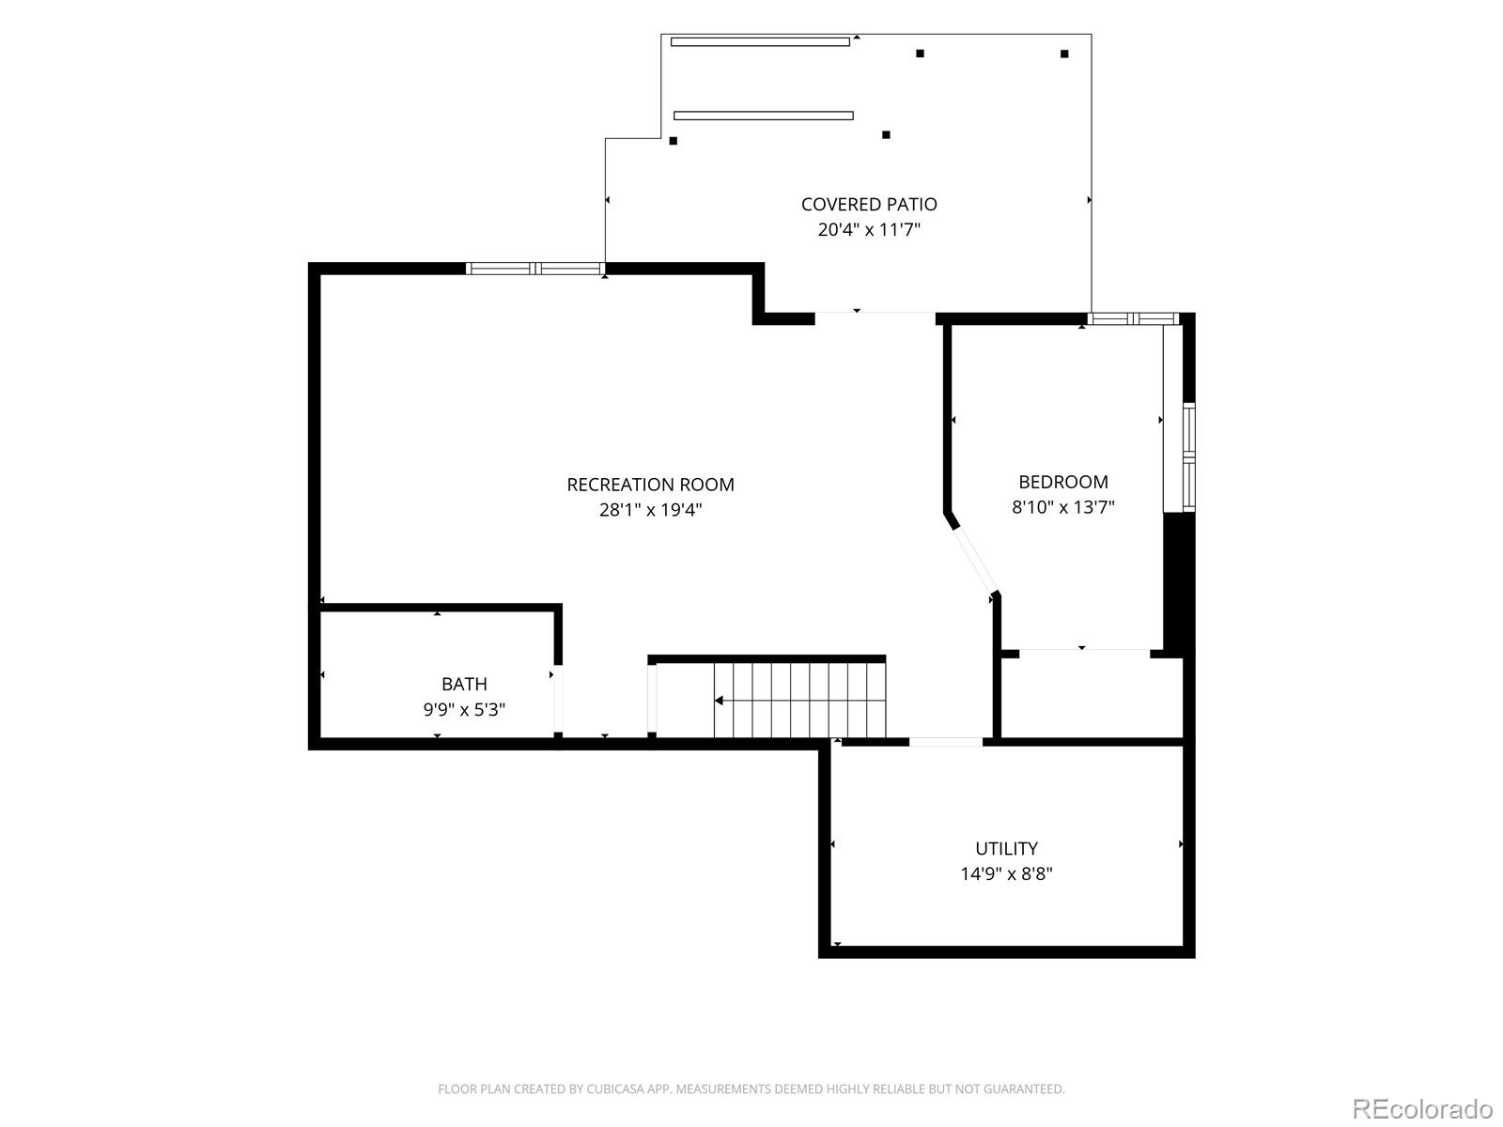
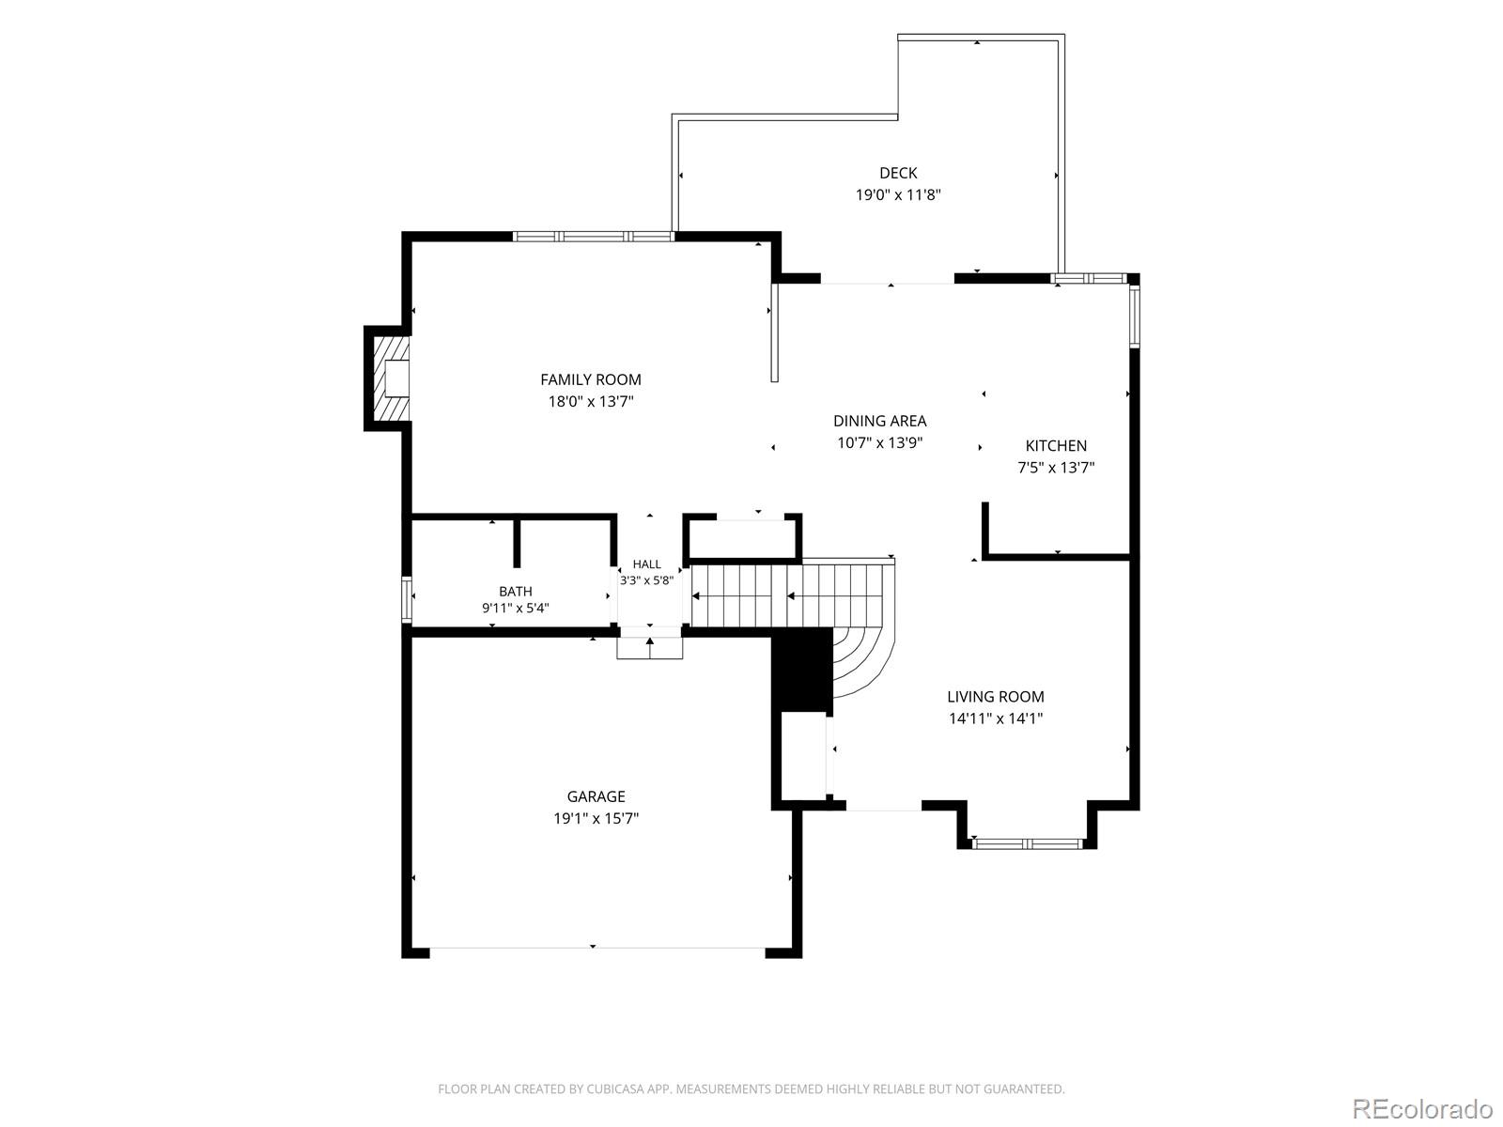
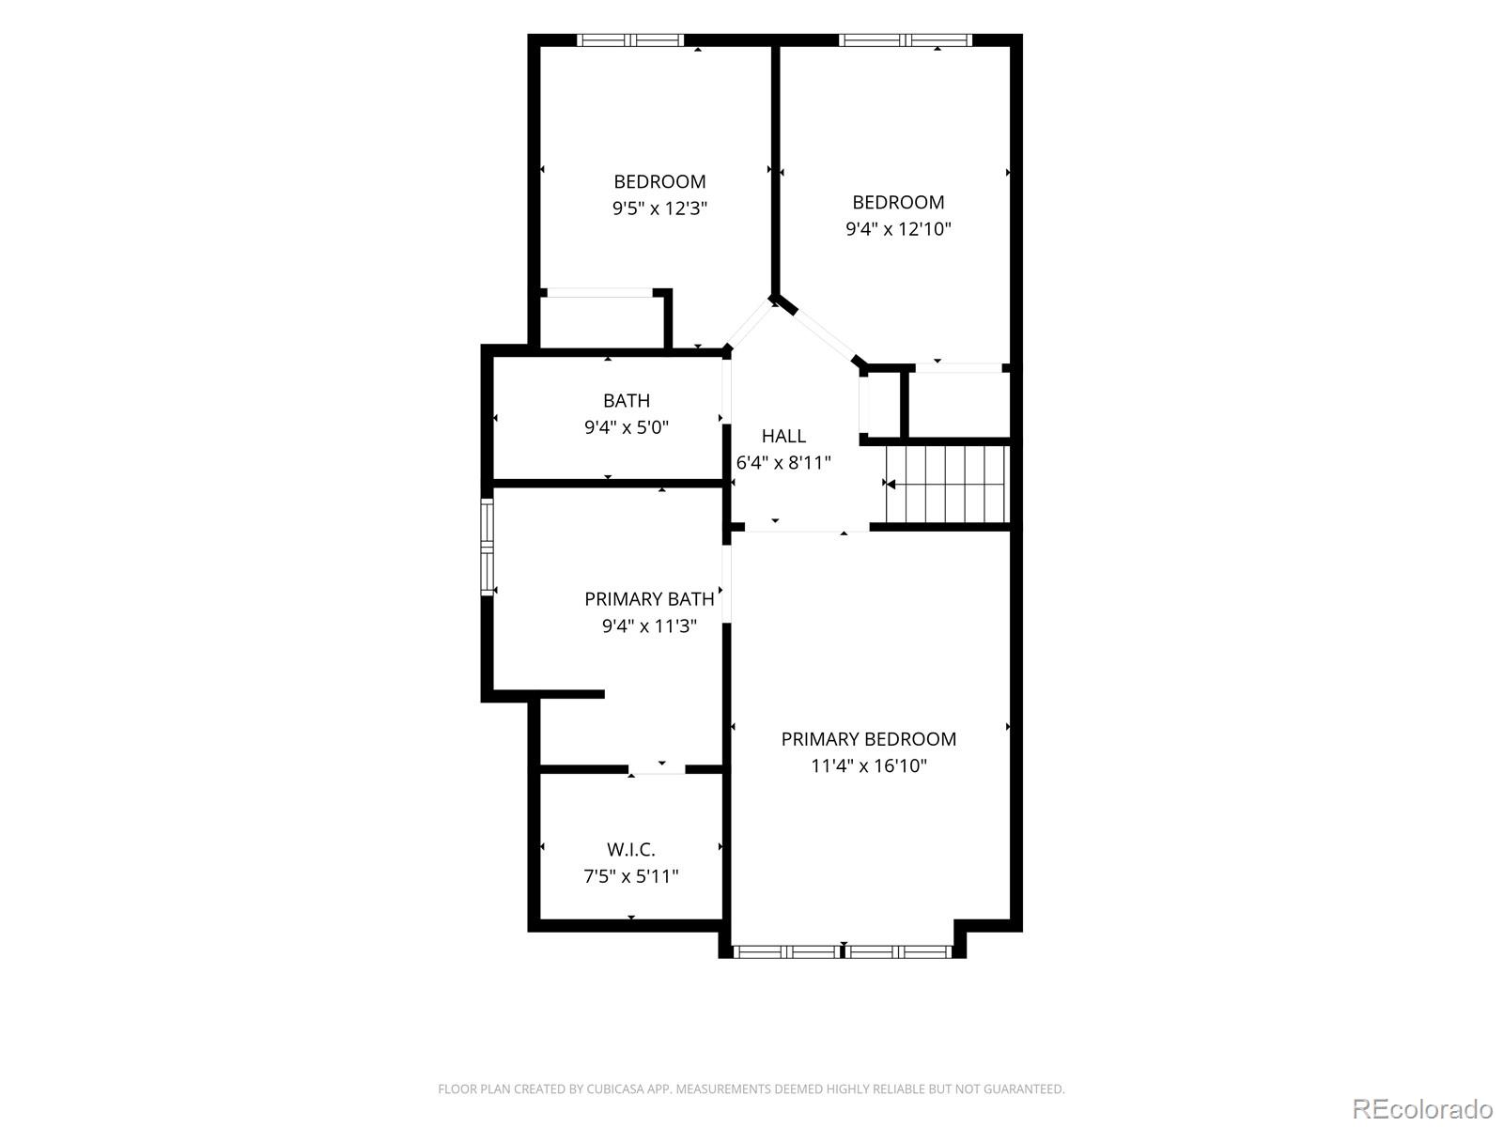
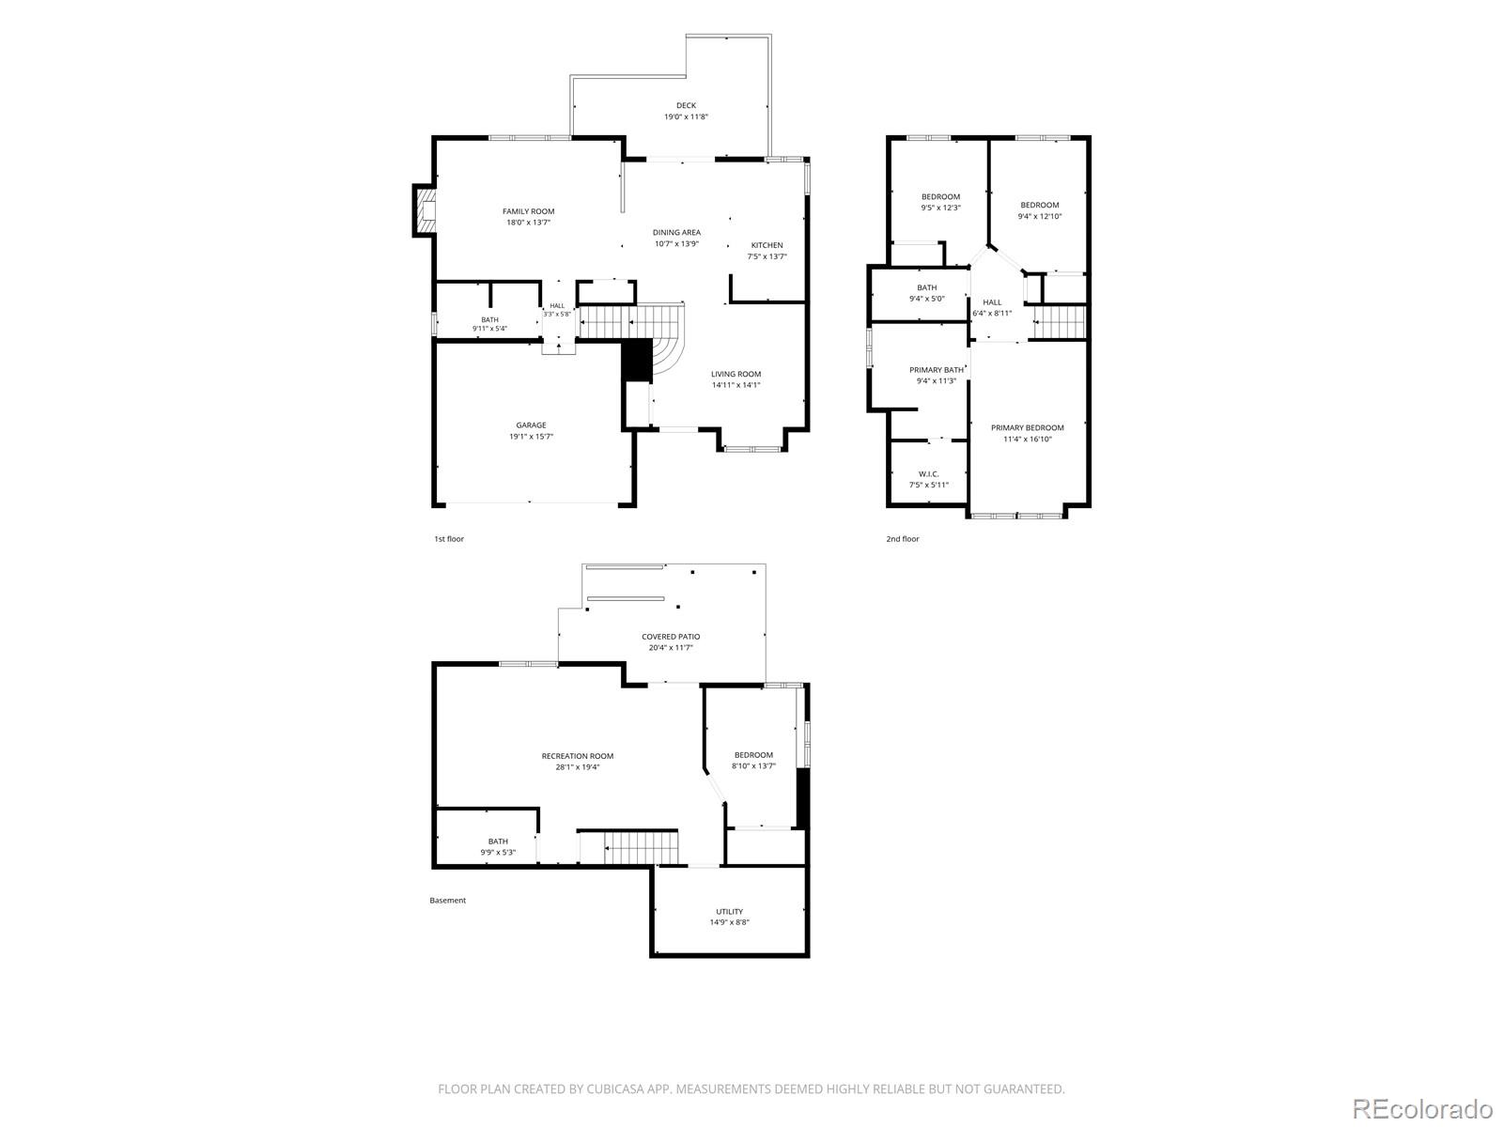
Tucked away on a quiet cul-de-sac in the heart of Highlands Ranch, this beautifully updated 4-bedroom, 3.5-bath home offers an ideal blend of comfort, functionality, and location. Step inside to soaring vaulted ceilings, abundant natural light, refinished hardwood floors, fresh paint, new carpet, and thoughtful updates throughout. The spacious eat-in kitchen features stainless steel appliances, ample cabinetry, and an open layout that flows easily into the main living space. The primary suite offers a private retreat with a beautifully updated bathroom featuring granite countertops, a raised vanity, jetted Jacuzzi tub, large tiled shower, heated floors, and a generous walk-in closet. The finished walkout basement adds even more flexible living space with a large recreation area, additional bedroom, full bathroom, and plenty of storage. Outside, enjoy a low-maintenance Trex deck, concrete patio, spacious fully fenced backyard, and concrete paver side steps. Ideally located within walking distance of neighborhood trails, parks, and Trailblazer Elementary, the home also offers convenient access to Ranch View Middle School, ThunderRidge High School, Westridge Recreation Center, shopping, dining, and everyday amenities. Highlands Ranch homeowners also enjoy access to four recreation centers, pools, fitness facilities, parks, and an extensive trail system. Additional highlights include a two-car attached garage, central air conditioning, fireplace, updated lighting and fixtures, and a new furnace and water heater installed in 2023. Move-in ready and thoughtfully updated, this home offers the opportunity to enjoy everything Highlands Ranch has to offer from day one.

4
beds

4
baths

2,497 Sq.Ft. LIVING AREA

5,227 Sq.Ft. lot

Features & Amenities

Interior

  • total bedrooms4
  • Total bathrooms4
  • full bathrooms3
  • half bathroom1
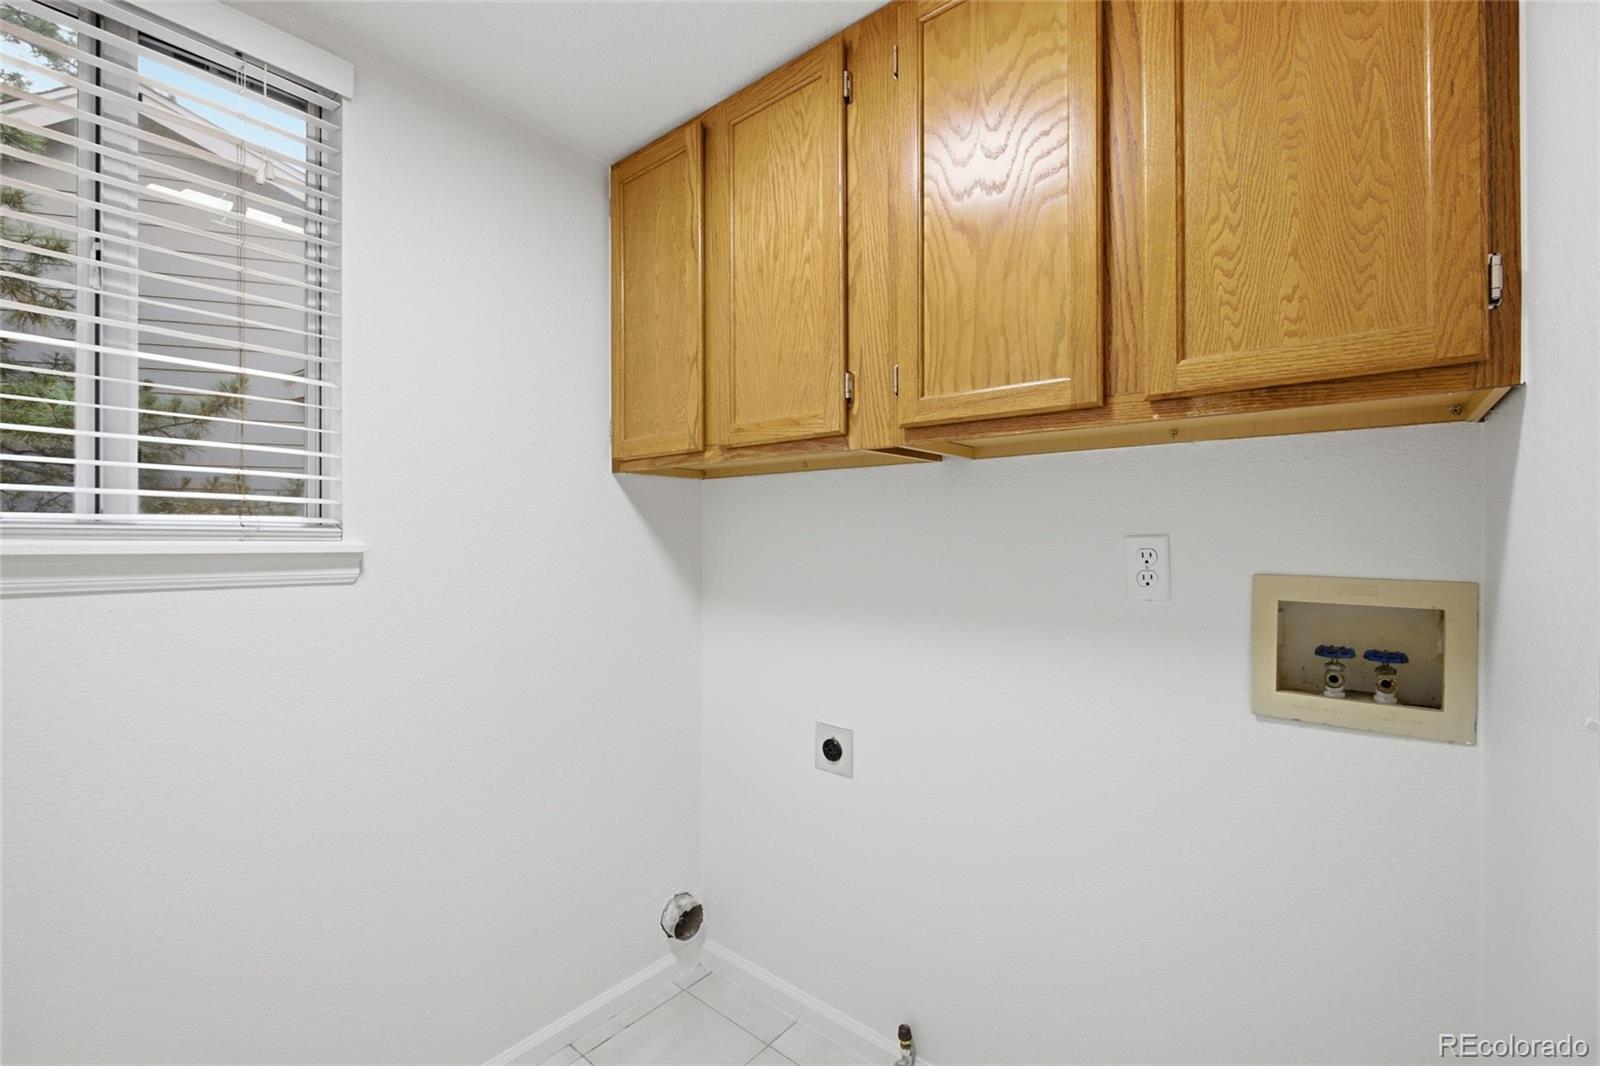
  • Laundry room In Unit
  • Flooring Carpet, Wood
  • Fireplace Living Room
  • APPLIANCES Dishwasher, Microwave, Oven, Refrigerator
  • other interior Features Ceiling Fan(s), Eat-in Kitchen, Granite Counters, Walk-In Closet(s)

Area & Lot

  • Status For Sale
  • Living Area2,497 Sq.Ft.
  • Total Area2,497 Sq.Ft.
  • Lot Area5,227 Sq.Ft.
  • MLS® ID8487370
  • TypeResidential
  • YEAR BUILT1993
  • NeighborhoodHighlands Ranch
  • Elementary SchoolTrailblazer
  • Middle SchoolRanch View
  • High SchoolThunderridge
  • School DistrictDouglas RE-1

Exterior

  • STORIES2
  • Garage Space2.0
  • roofComposition
  • lot featuresCul-De-Sac
  • parkingConcrete
  • HEAT TYPEForced Air
  • AIR CONDITIONINGCentral Air
  • sewerPublic Sewer
  • other exterior FeaturesPrivate Yard

Financial

  • Sales Price$660,000
  • Real Estate Tax $3,885/yr
  • HOA $174/3 mos
  • Zoning PDU
Rex Jarnagin

Rex Jarnagin

image

Schedule a Showing

We would love to show you this beautiful property. Please select your preferred date and time below. An agent will be in touch shortly to confirm your appointment.

Schedule a Showing

We would love to show you this beautiful property. Please select your preferred date and time below. An agent will be in touch shortly to confirm your appointment.

Thank you for your interest in 2875 Deer Creek Place, Littleton, CO 80129. We are reviewing your request and will be in touch shortly!

Mortgage Calculator

Estimate your monthly mortgage payment, including the principal and interest, property taxes, and HOA. Adjust the values to generate a more accurate rate.

All estimates are provided for informational purposes only. Actual amounts may vary.
$0,000 Your Payment 20 15 65
$0,000 Your Payment

Highlands Ranch

Highlands Ranch is a much sought-after community in the Denver metro area.

Explore

Work With Us

The Jarnagin & the Kohler Group


With a combined experience of over 35 years, Rex Jarnagin and Kari Kohler stand as leaders in the real estate market, specializing in Chicago, Denver and Las Vegas. Recognized among the top 1% of agents nationwide, our success is driven by an unparalleled work ethic, intuitive nature, and seamless teamwork. Clients trust our expertise, resulting in tailored solutions and a remarkable sales volume exceeding $700 million. In this competitive market, experience matters, and we invite you to let our proven track record work for you.

Follow Us on Instagram