26241 W Erin Isle
26241 W Erin Isle
26241 W Erin Isle
26241 W Erin Isle
26241 W Erin Isle
26241 W Erin Isle
26241 W Erin Isle
26241 W Erin Isle
26241 W Erin Isle
26241 W Erin Isle
26241 W Erin Isle
26241 W Erin Isle
26241 W Erin Isle
26241 W Erin Isle
26241 W Erin Isle
26241 W Erin Isle
26241 W Erin Isle
26241 W Erin Isle
26241 W Erin Isle
26241 W Erin Isle
26241 W Erin Isle
26241 W Erin Isle
26241 W Erin Isle
26241 W Erin Isle
26241 W Erin Isle
26241 W Erin Isle
26241 W Erin Isle
26241 W Erin Isle
26241 W Erin Isle
26241 W Erin Isle
26241 W Erin Isle
26241 W Erin Isle
26241 W Erin Isle
26241 W Erin Isle
26241 W Erin Isle
26241 W Erin Isle
26241 W Erin Isle
26241 W Erin Isle
26241 W Erin Isle
26241 W Erin Isle
SEE ALL PHOTOS
26241 W Erin Isle
26241 W Erin Isle
26241 W Erin Isle
26241 W Erin Isle
26241 W Erin Isle
26241 W Erin Isle
26241 W Erin Isle
26241 W Erin Isle
26241 W Erin Isle
26241 W Erin Isle
26241 W Erin Isle
26241 W Erin Isle
26241 W Erin Isle
26241 W Erin Isle
26241 W Erin Isle
26241 W Erin Isle
26241 W Erin Isle
26241 W Erin Isle
26241 W Erin Isle
26241 W Erin Isle
26241 W Erin Isle
26241 W Erin Isle
26241 W Erin Isle
26241 W Erin Isle
26241 W Erin Isle
26241 W Erin Isle
26241 W Erin Isle
26241 W Erin Isle
26241 W Erin Isle
26241 W Erin Isle
26241 W Erin Isle
26241 W Erin Isle
26241 W Erin Isle
26241 W Erin Isle
26241 W Erin Isle
26241 W Erin Isle
26241 W Erin Isle
26241 W Erin Isle
26241 W Erin Isle
26241 W Erin Isle
Bought with Kari Kohler with Coldwell Banker Realty and Listed by Allen Walsh with Real People Realty 815-469-7449
Sold

26241 W Erin Isle

26241 W Erin Isle, Channahon, IL 60410

$450,000
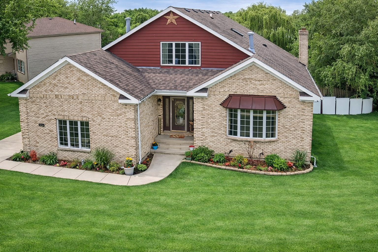
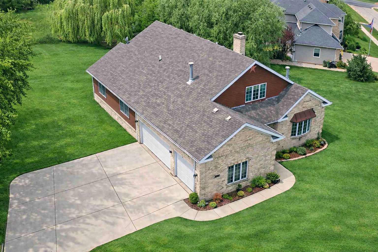
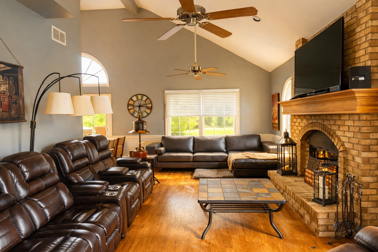
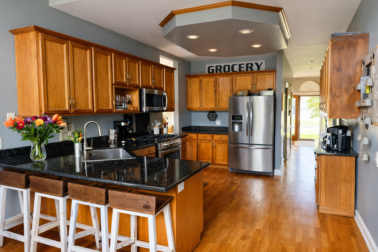
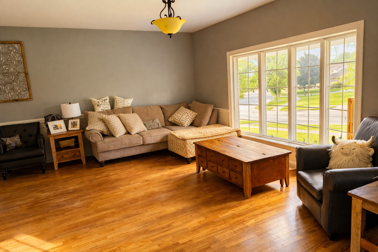
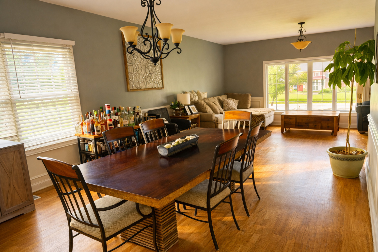
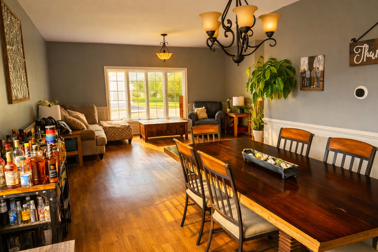
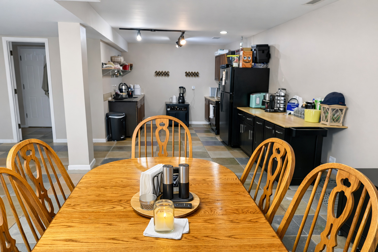
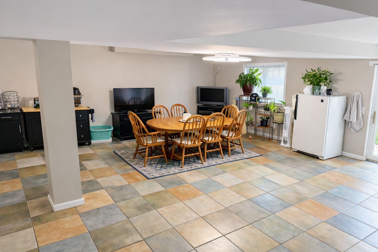
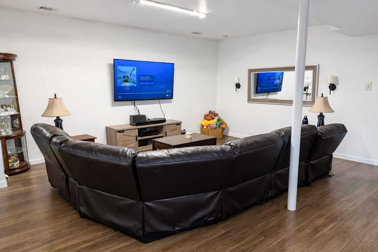
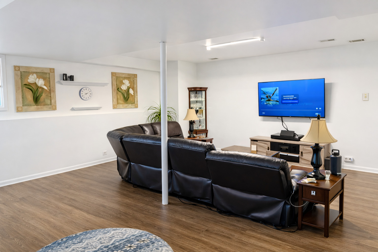
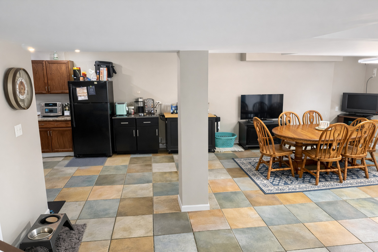
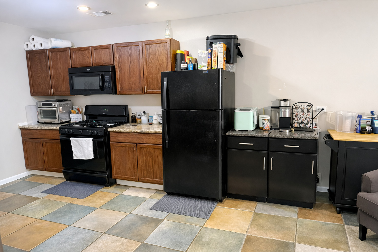
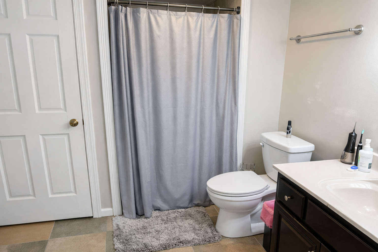
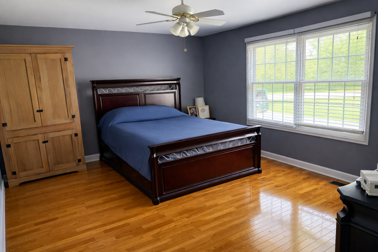
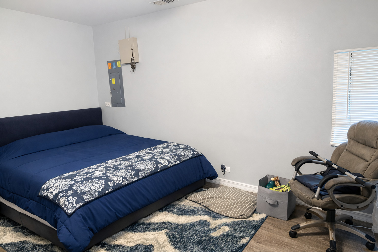
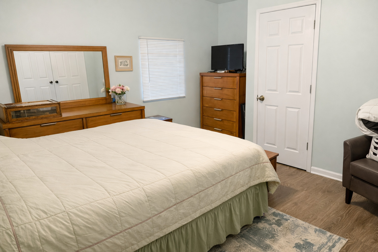
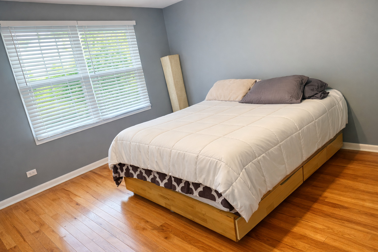
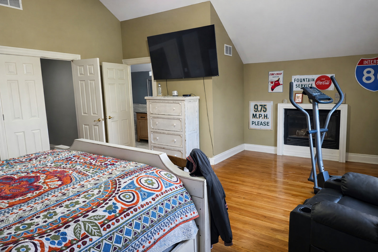
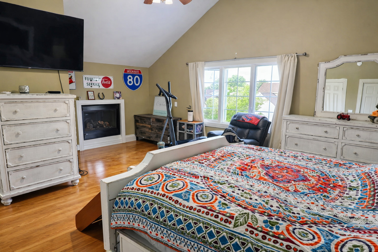
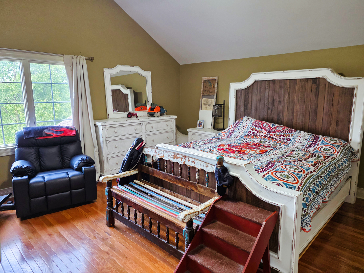
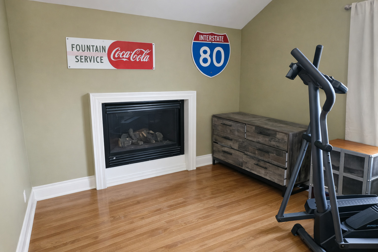
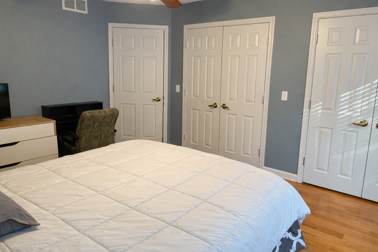
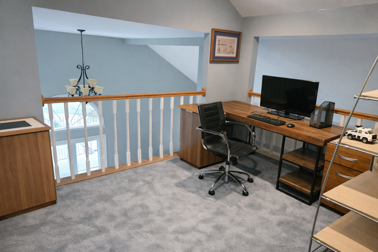
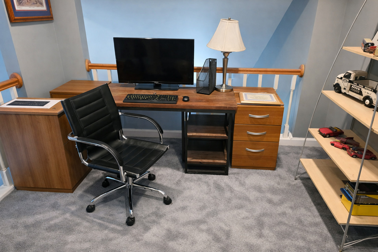
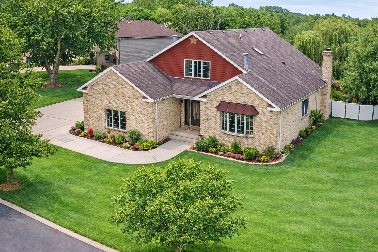
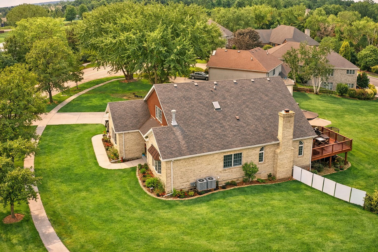
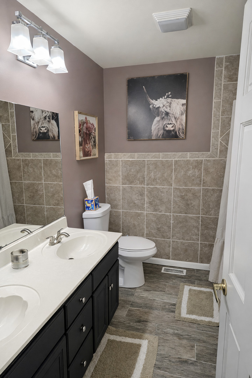
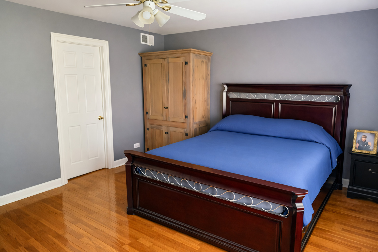
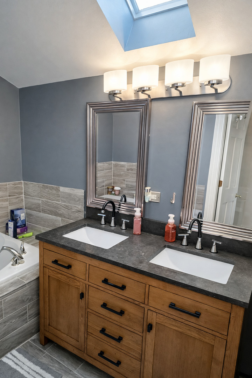
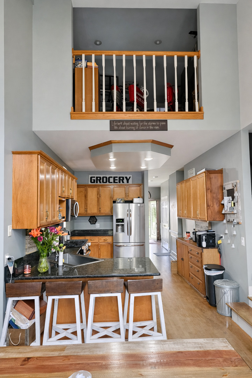
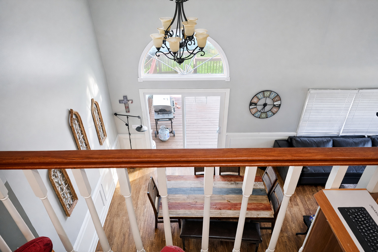
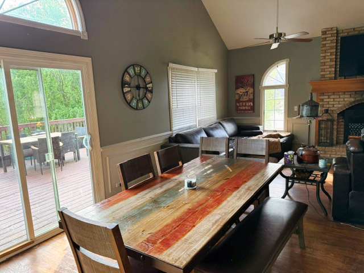
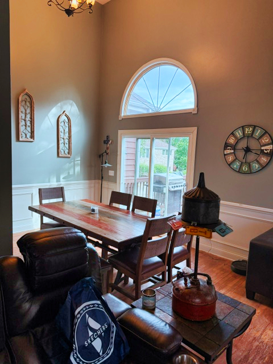
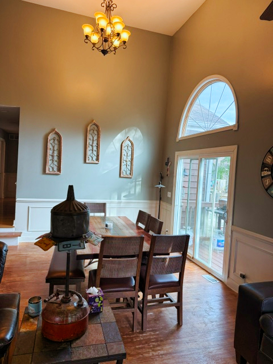
This uniquely designed, custom built 6 bedroom home with Ideal floorplan for related living. impressive-approximately 4,000 sq ft of living space with an open, flowing layout. The moment you step into the foyer, your eyes are drawn to the expansive, open concept design connecting the main living areas. The 13x22 living room overlooks the family room, which features a soaring vaulted ceiling and a striking centered woodburning fireplace. The living room also opens directly into the 13x29 dining room, creating an ideal setup for entertaining. The spacious kitchen mirrors the family room's vaulted ceiling and includes quality cabinetry, granite countertops, and stainless steel appliances. This home offers provides 3.5 bathrooms. The main level includes 3 bedrooms and 1.5 baths, providing convenient single level living options. The finished walkout English basement is a standout feature, offering a 20x20 recreation room, a full second kitchen, 2 additional bedrooms, and a full bathroom-perfect for extended family, related living, or hosting guests. The upper level features a 21x16 primary suite complete with a fireplace, walk in closets, and a private master bathroom. A bright loft office overlooks the backyard, offering a peaceful workspace. a heated 3car attached garage with direct access to both the foyer and the kitchen. Home in good condition but being sold as is.

6
beds

4
baths

3,900 Sq.Ft. LIVING AREA

0.41 Acres lot

Features & Amenities

Interior

  • total bedrooms6
  • Total bathrooms4
  • full bathrooms3
  • half bathroom1
  • Laundry room Sink
  • Flooring Hardwood
  • Fireplace Wood Burning, Gas Log
  • APPLIANCES Range, Microwave, Dishwasher, Refrigerator, Stainless Steel Appliance(s)
  • other interior Features Walk-In Closet(s)

Area & Lot

  • Status Sold
  • Date Sold October 1, 2026
  • Living Area3,900 Sq.Ft.
  • Lot Area0.41 Acres
  • MLS® ID12740035
  • TypeResidential
  • YEAR BUILT2001
  • Architecture StylesColonial
  • Middle SchoolChannahon Junior High School
  • High SchoolMinooka Community High School
  • School District111

Exterior

  • Garage Space3.0
  • water SourcePublic
  • parkingYes, Garage Owned, Attached, Garage
  • HEAT TYPENatural Gas, Forced Air
  • AIR CONDITIONINGCentral Air
  • sewerPublic Sewer

Financial

  • Sales Price$450,000
  • Real Estate Tax $6,875/yr
Kari Kohler

Kari Kohler

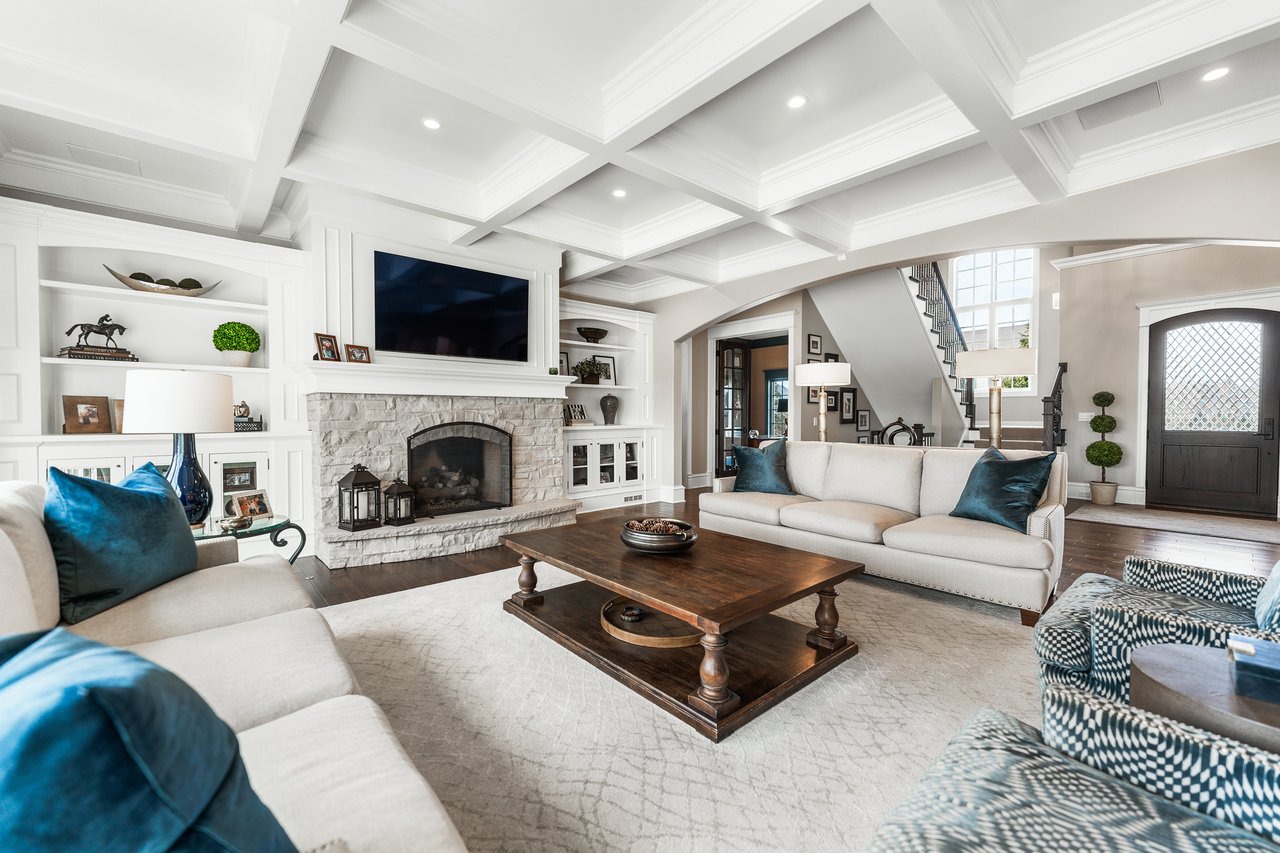
Living room with a stone fireplace, built-in shelves, coffered ceiling, and cream sofas with blue pillows.

Work With Us

The Jarnagin & the Kohler Group


With a combined experience of over 35 years, Rex Jarnagin and Kari Kohler stand as leaders in the real estate market, specializing in Chicago, Denver and Las Vegas. Recognized among the top 1% of agents nationwide, our success is driven by an unparalleled work ethic, intuitive nature, and seamless teamwork. Clients trust our expertise, resulting in tailored solutions and a remarkable sales volume exceeding $700 million. In this competitive market, experience matters, and we invite you to let our proven track record work for you.

Follow Us on Instagram