162 Fairway Drive
162 Fairway Drive
162 Fairway Drive
162 Fairway Drive
162 Fairway Drive
162 Fairway Drive
162 Fairway Drive
162 Fairway Drive
162 Fairway Drive
162 Fairway Drive
162 Fairway Drive
162 Fairway Drive
162 Fairway Drive
162 Fairway Drive
162 Fairway Drive
162 Fairway Drive
162 Fairway Drive
162 Fairway Drive
162 Fairway Drive
162 Fairway Drive
162 Fairway Drive
SEE ALL PHOTOS
162 Fairway Drive
162 Fairway Drive
162 Fairway Drive
162 Fairway Drive
162 Fairway Drive
162 Fairway Drive
162 Fairway Drive
162 Fairway Drive
162 Fairway Drive
162 Fairway Drive
162 Fairway Drive
162 Fairway Drive
162 Fairway Drive
162 Fairway Drive
162 Fairway Drive
162 Fairway Drive
162 Fairway Drive
162 Fairway Drive
162 Fairway Drive
162 Fairway Drive
162 Fairway Drive
Listed by Sheila Henning with RE/MAX Premier 708-712-9912
Sold

162 Fairway Drive

162 Fairway Drive, La Grange, IL 60525

$520,000

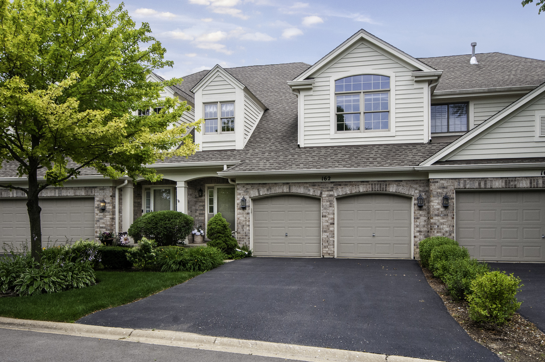
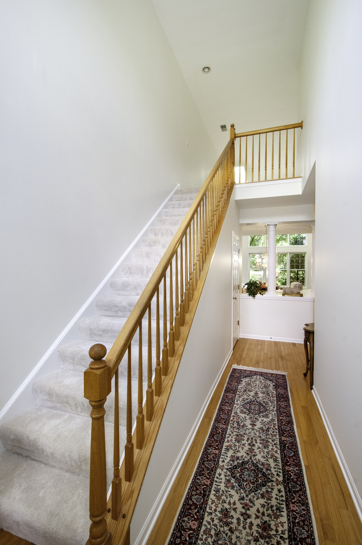
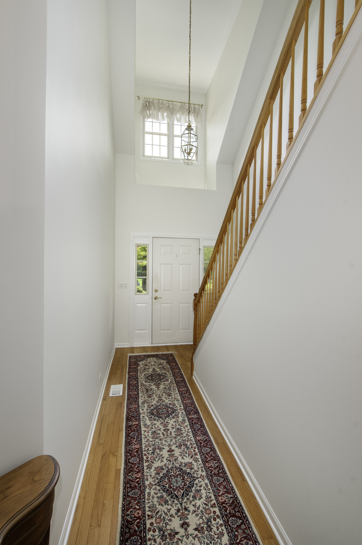
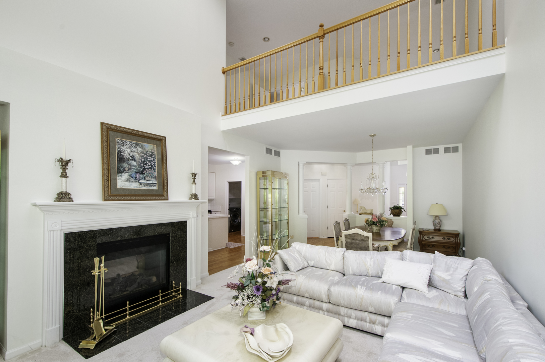
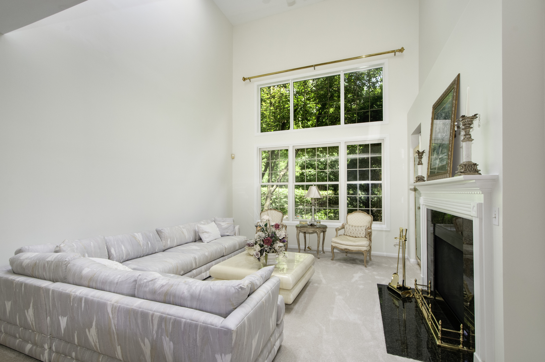
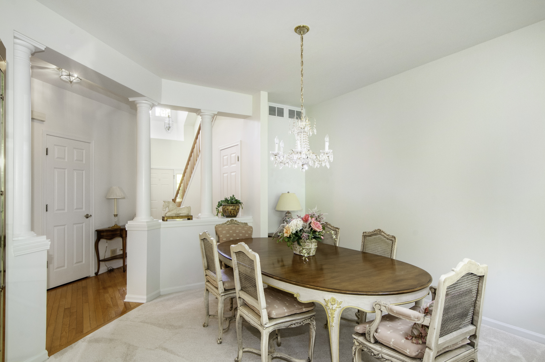
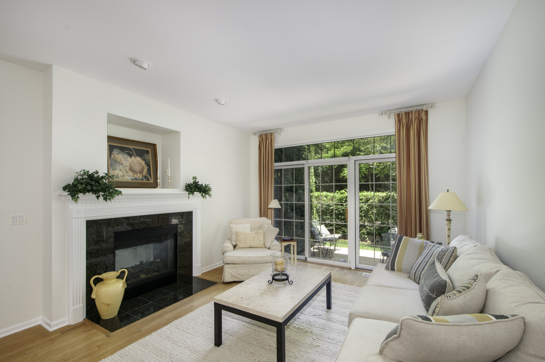
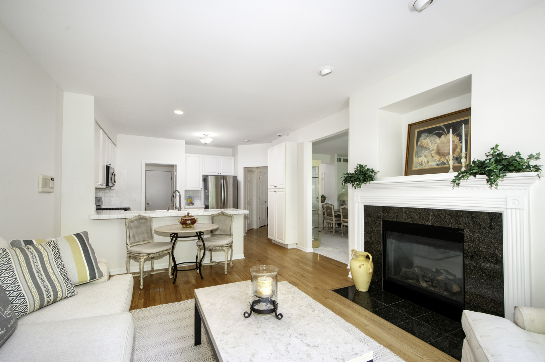
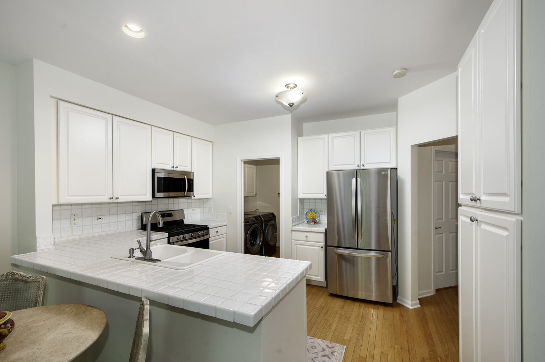
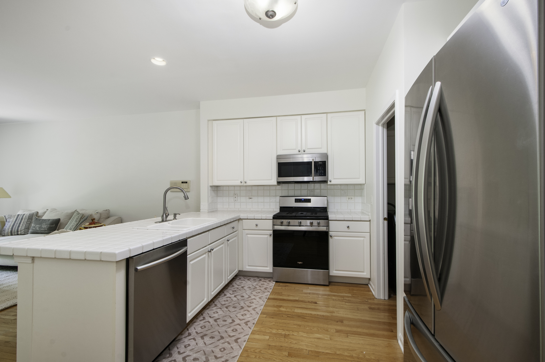
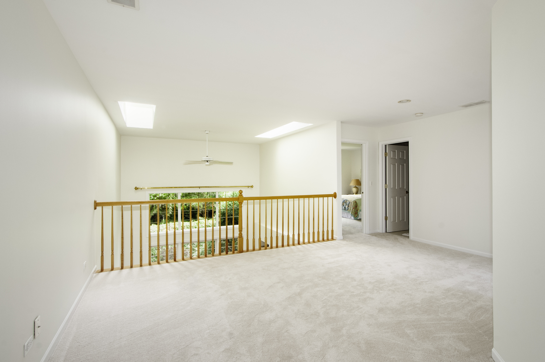
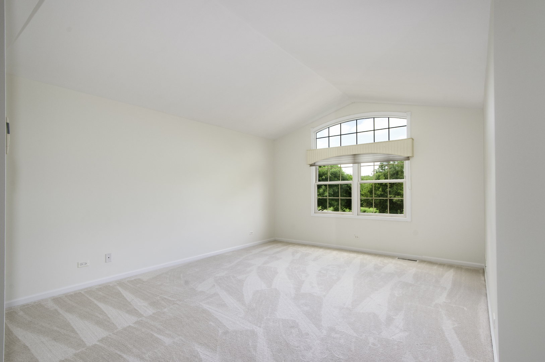
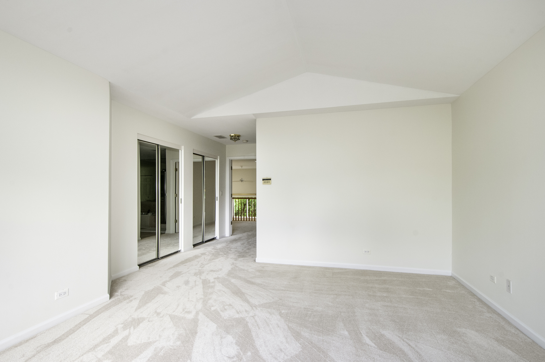
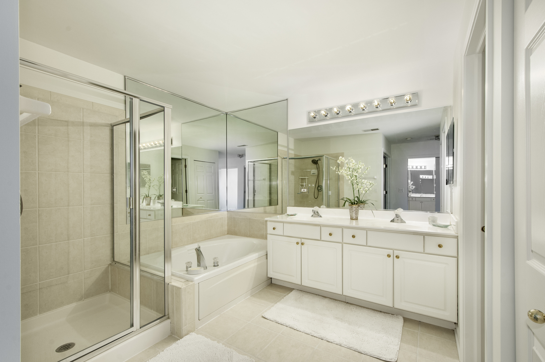
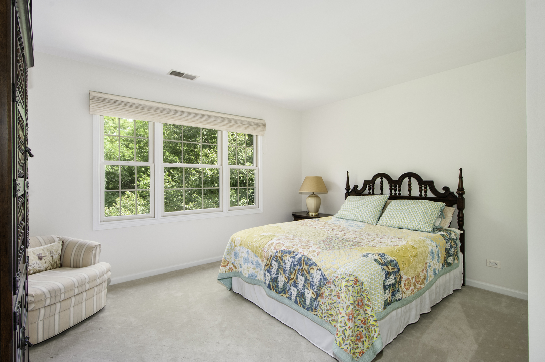
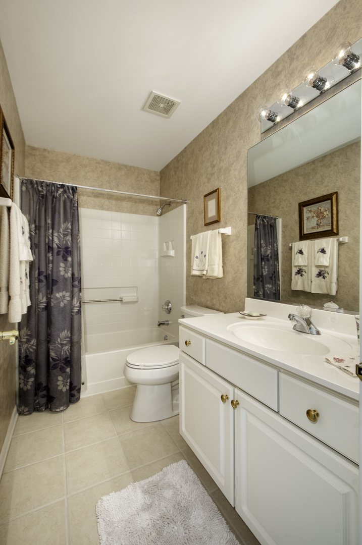
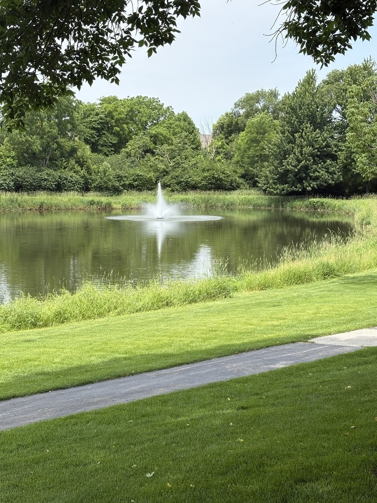
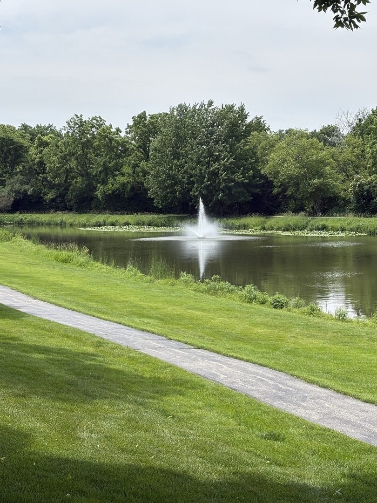
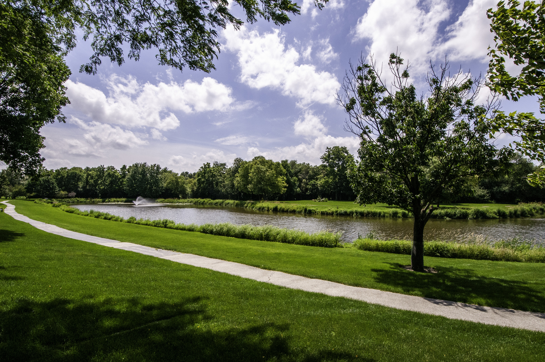
Welcome to a beautiful, freshly painted townhouse in sought-after Fairway Club! This is an amazing location directly across from the pond and walking path. You'll enjoy serene nature views right in your front yard! As you enter the welcoming foyer area you will see the abundant natural light from the the windows in the two story space. A spacious combined living room and dining room also has soaring ceilings with skylights plus a full wall of windows for more natural light. There is a see through gas fireplace in the living room that also opens to the family room with a sliding glass door to your private patio. Kitchen is open to family room with white cabinets and SS appliances plus a handy first floor laundry/mud room and entrance to the two car attached garage. The second floor features a spacious loft overlooking the living area below providing additional living space. There is a lovely master bedroom suite with a cathedral ceiling and plenty of walk in closet space. The master bath has a double vanity, Kohler whirlpool tub and separate shower. Second bedroom has an east exposure and an adjacent full bath. Living/dining room, loft, stairway and primary bedroom have lovely "new" carpeting. There is a full unfinished basement for plenty of storage or to be finished for more entertaining space. Central air 2020, hot water heater 2023. Just a short walk or drive to the Burr Ridge Village Center with loads of shopping and dining. Award winning Pleasantdale schools and the popular Walker Park are nearby.

2
beds

3
baths

2,124 Sq.Ft. LIVING AREA

Features & Amenities

Interior

  • total bedrooms2
  • Total bathrooms3
  • full bathrooms2
  • half bathroom1
  • Laundry room Electric Dryer Hookup, Sink
  • Fireplace Double Sided, Gas Log
  • APPLIANCES Range, Microwave, Dishwasher, Refrigerator, Washer, Dryer, Disposal, Humidifier
  • other interior Features Cathedral Ceiling(s)

Area & Lot

  • Status Sold
  • Date Sold August 5, 2026
  • Living Area2,124 Sq.Ft.
  • MLS® ID12670784
  • TypeTownhouse
  • YEAR BUILT1998
  • Elementary SchoolPleasantdale Elementary School
  • Middle SchoolPleasantdale Middle School
  • High SchoolLyons Twp High School
  • School District204

Exterior

  • STORIES2
  • Garage Space2.0
  • water SourceLake Michigan
  • roofAsphalt
  • parkingAsphalt, Yes, Garage Owned, Attached, Garage
  • HEAT TYPENatural Gas, Forced Air
  • AIR CONDITIONINGCentral Air
  • sewerPublic Sewer
  • SubstructureConcrete Perimeter

Financial

  • Sales Price$520,000
  • Real Estate Tax $2,793/yr
  • HOA $434/mo
Kari Kohler

Kari Kohler

Work With Us

The Jarnagin & the Kohler Group


With a combined experience of over 35 years, Rex Jarnagin and Kari Kohler stand as leaders in the real estate market, specializing in Chicago, Denver and Las Vegas. Recognized among the top 1% of agents nationwide, our success is driven by an unparalleled work ethic, intuitive nature, and seamless teamwork. Clients trust our expertise, resulting in tailored solutions and a remarkable sales volume exceeding $700 million. In this competitive market, experience matters, and we invite you to let our proven track record work for you.

Follow Us on Instagram