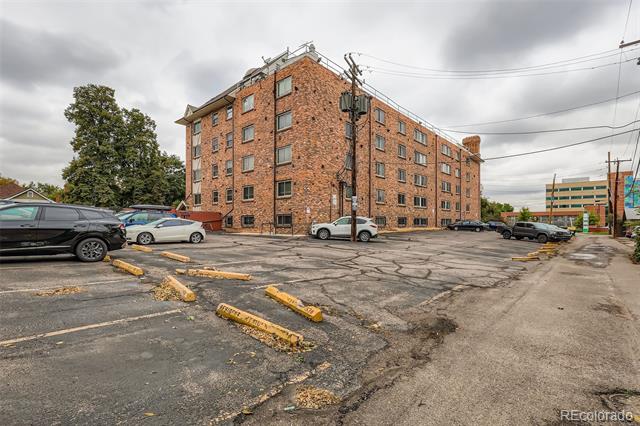
1366 Garfield Street Unit: 209
SEE ALL PHOTOS
1366 Garfield Street Unit: 209
Sold

1366 Garfield Street Unit: 209

1366 Garfield Street Unit: 209, Denver, CO 80206

$260,000

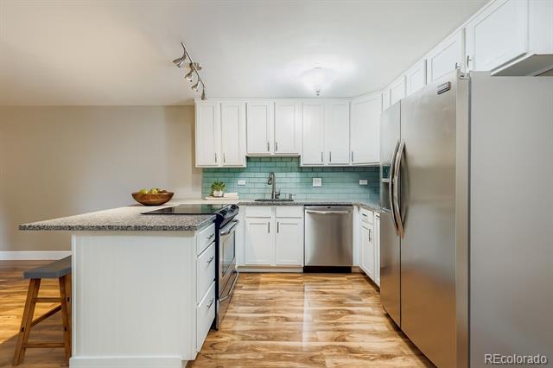
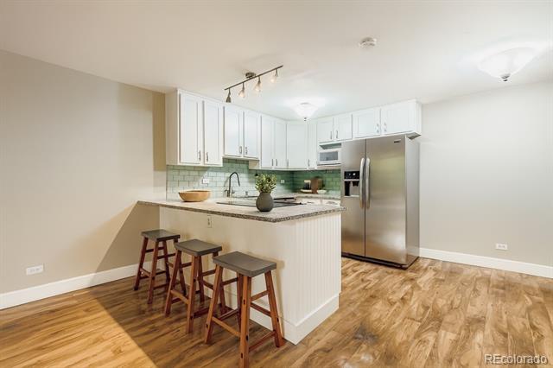
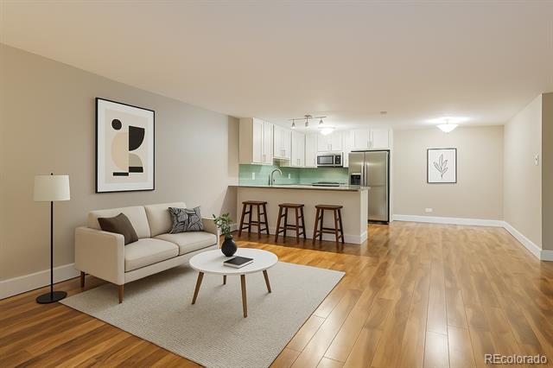
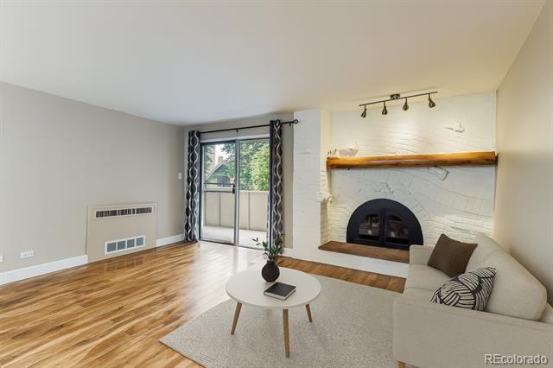
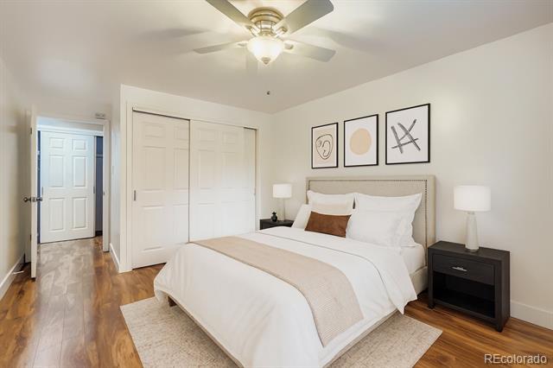
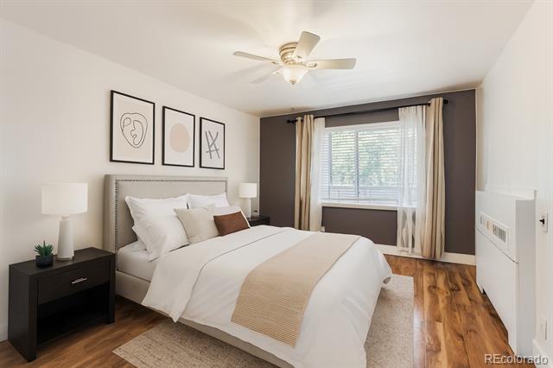
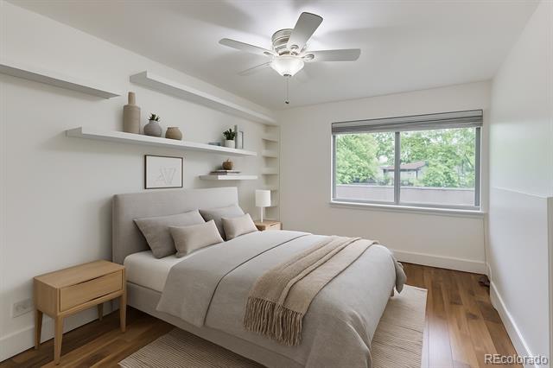
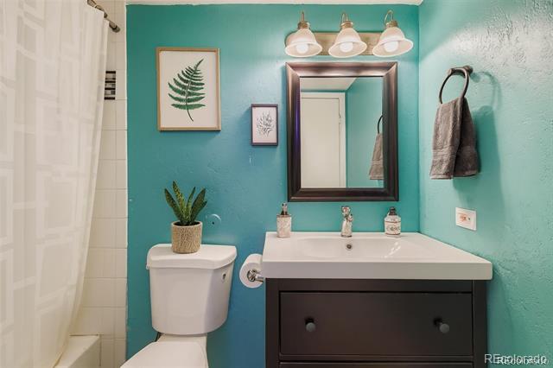
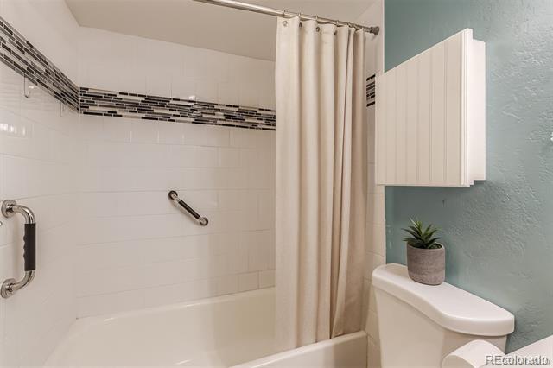
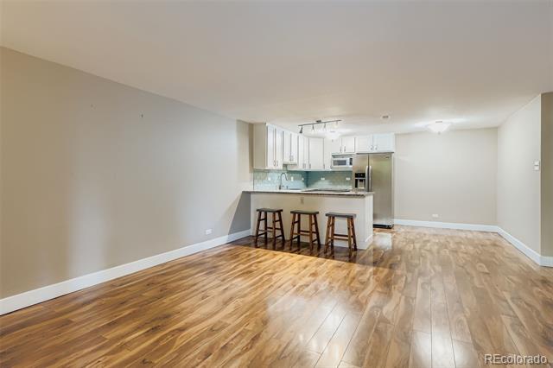
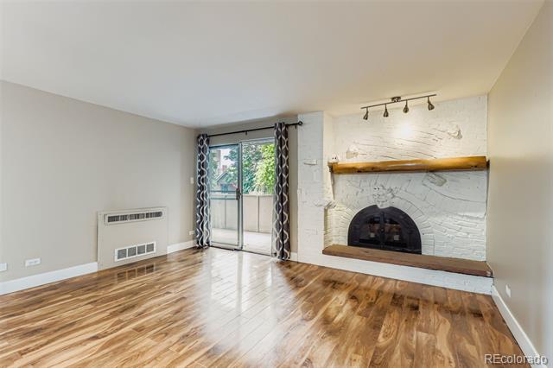
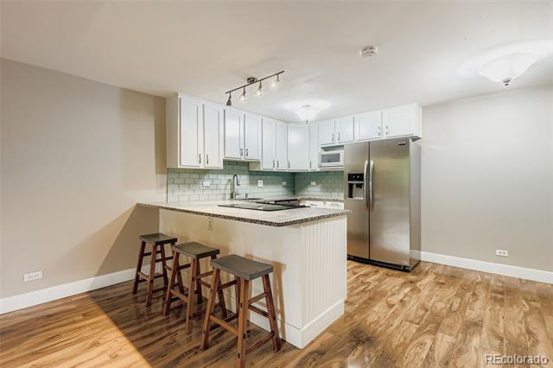
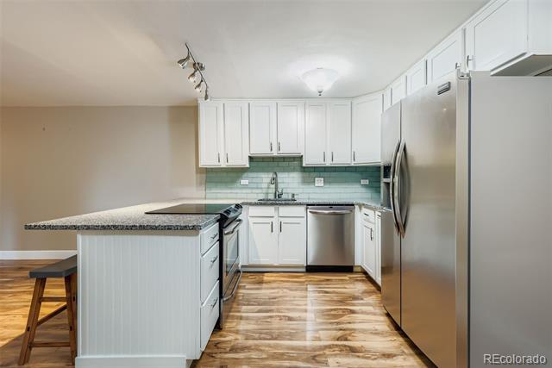
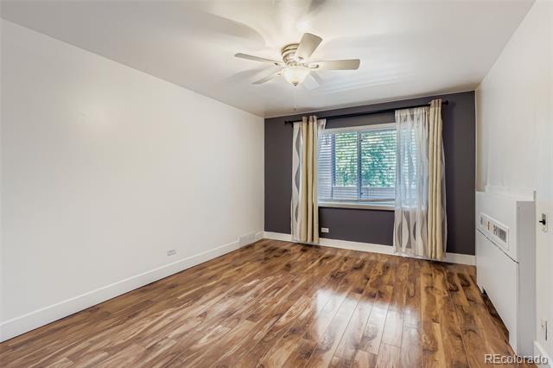
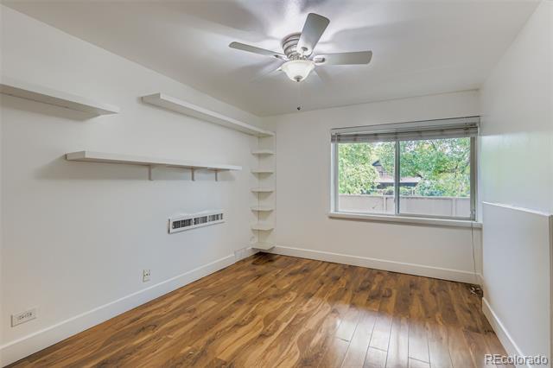
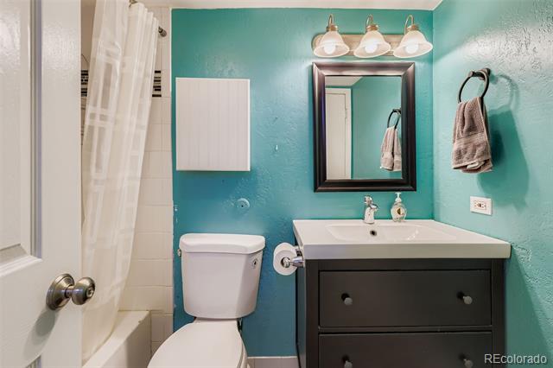
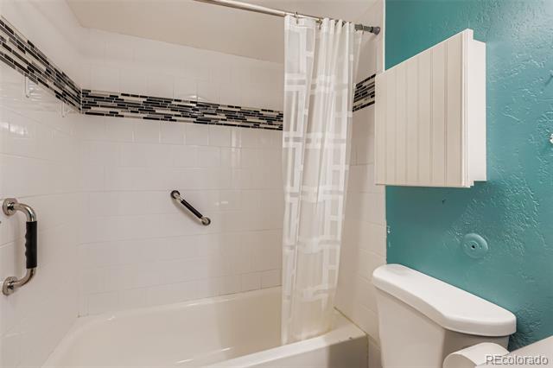
Well-located condo in the highly desirable Congress Park neighborhood of Denver. This open-concept two-bedroom, one-bath residence features a modern kitchen with white cabinetry, granite countertops, and stainless steel appliances. The updated bathroom includes contemporary fixtures and decorative shower tile. Plank flooring throughout provides a clean, cohesive look.

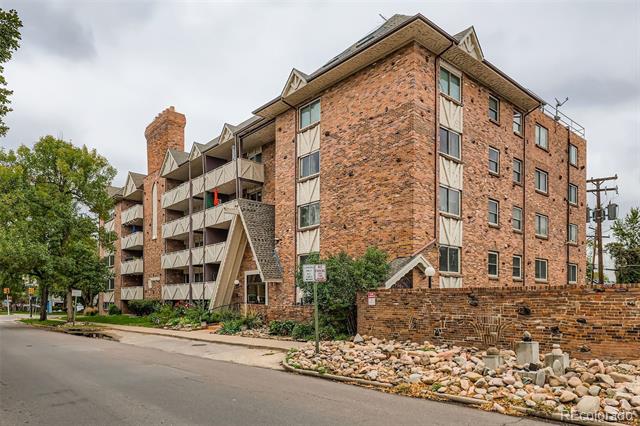
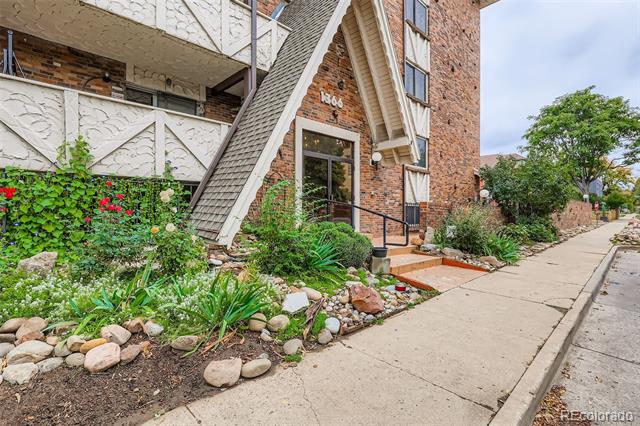
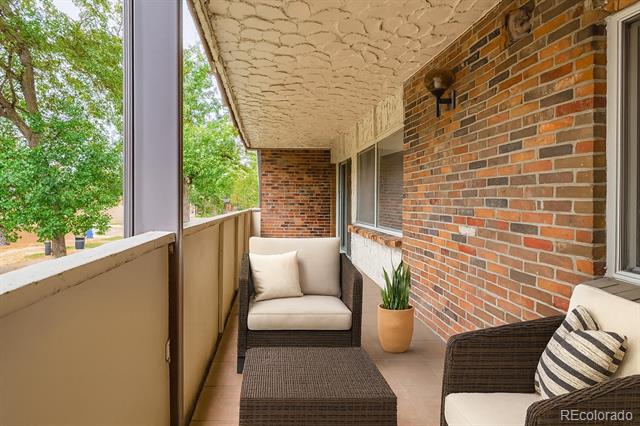
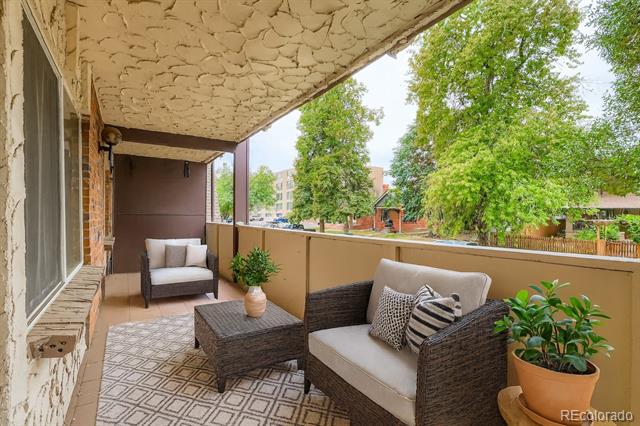
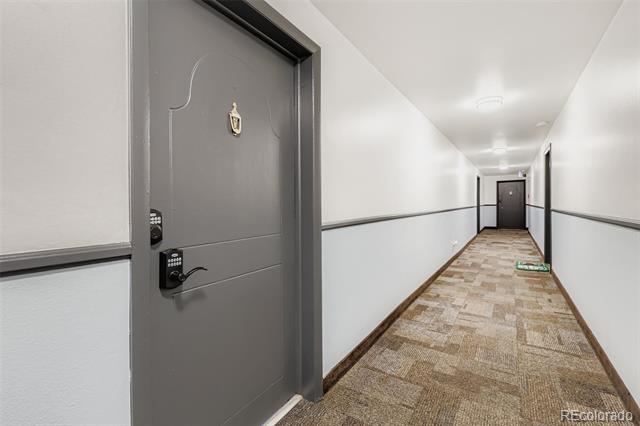
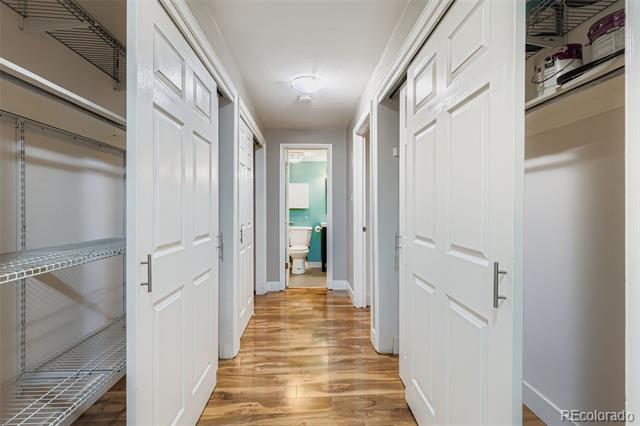
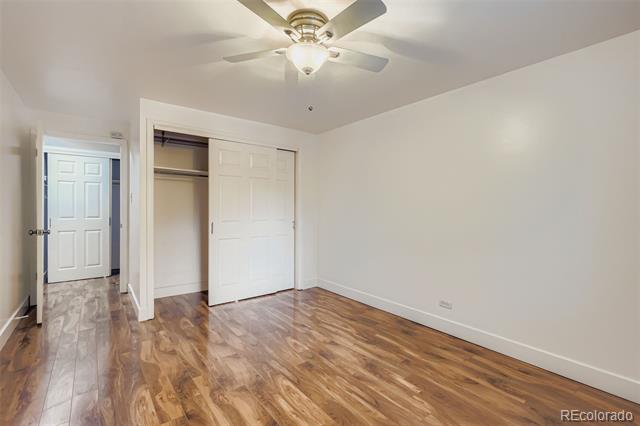
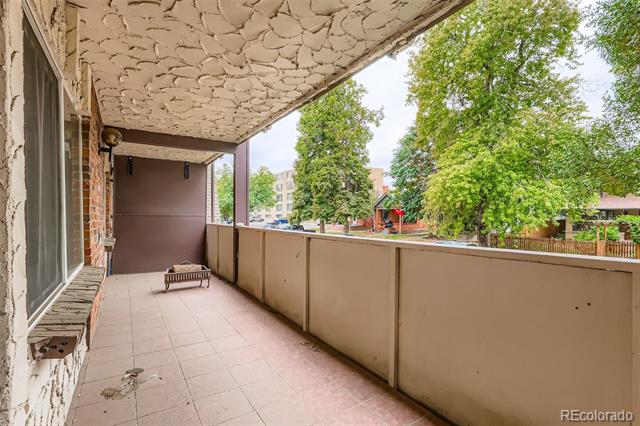
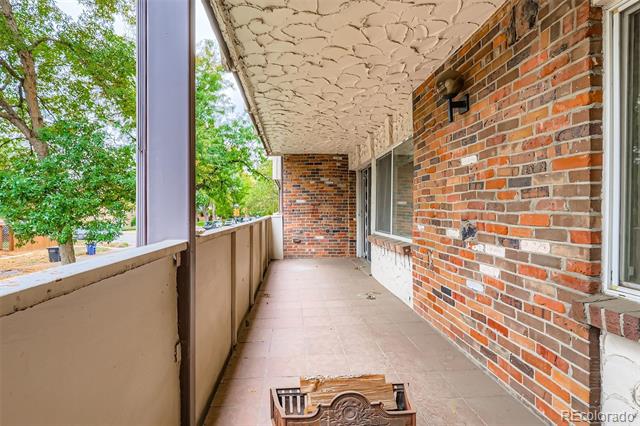
A spacious covered balcony extends the living area and is ideal for outdoor dining or relaxation. Ample storage is available with a hallway of closets, a separate storage unit, and a deeded parking space. The building offers secured entry, an elevator, and shared laundry facilities on each floor.

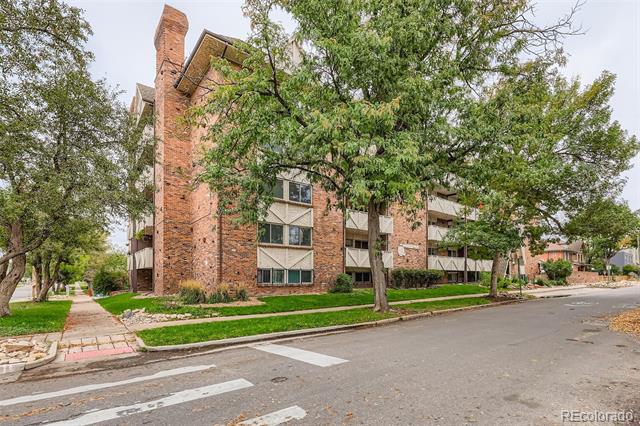
Conveniently located near City Park, the Denver Zoo, the Museum of Nature & Science, and the 9th & Colorado development with shopping, dining, and entertainment options nearby.

2
beds

1
bath

935 Sq.Ft. LIVING AREA

Features & Amenities

Interior

  • total bedrooms2
  • Total bathroom1
  • full bathroom1
  • APPLIANCES Dishwasher, Microwave, Oven, Range, Refrigerator

Area & Lot

  • Status Sold
  • Living Area935 Sq.Ft.
  • Total Area935 Sq.Ft.
  • MLS® ID9936957
  • TypeCondo
  • YEAR BUILT1966
  • Elementary SchoolTeller
  • Middle SchoolMorey
  • High SchoolEast
  • School DistrictDenver 1

Exterior

  • STORIES1
  • water SourcePublic
  • utilitiesCable Available, Electricity Connected, Natural Gas Connected
  • roofComposition
  • HEAT TYPEHot Water
  • AIR CONDITIONINGCentral Air
  • sewerPublic Sewer
  • other exterior FeaturesBalcony, Elevator

Financial

  • Sales Price$260,000
  • Real Estate Tax $1,708/yr
  • HOA $547/mo
  • Zoning G-MU-3
Rex Jarnagin

Rex Jarnagin

Work With Us

The Jarnagin & the Kohler Group


With a combined experience of over 35 years, Rex Jarnagin and Kari Kohler stand as leaders in the real estate market, specializing in Chicago, Denver and Las Vegas. Recognized among the top 1% of agents nationwide, our success is driven by an unparalleled work ethic, intuitive nature, and seamless teamwork. Clients trust our expertise, resulting in tailored solutions and a remarkable sales volume exceeding $700 million. In this competitive market, experience matters, and we invite you to let our proven track record work for you.

Follow Us on Instagram