13241 E Asbury Drive Unit: 202
SEE ALL PHOTOS
13241 E Asbury Drive Unit: 202
Courtesy of Coldwell Banker Realty 24
For Sale

13241 E Asbury Drive Unit: 202

13241 E Asbury Drive Unit: 202, Aurora, CO 80014

$210,000
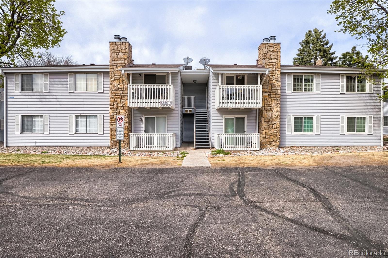
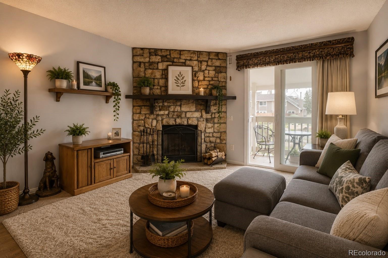
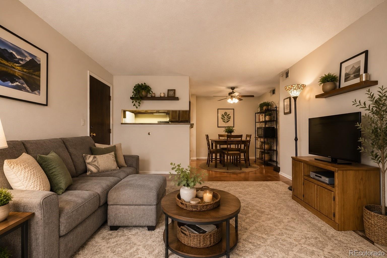
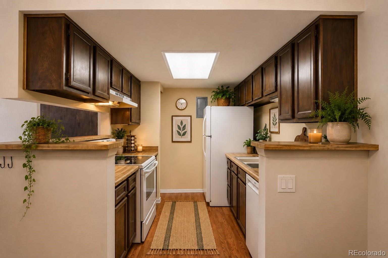
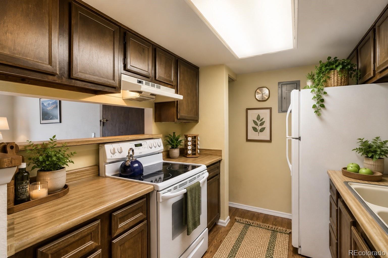
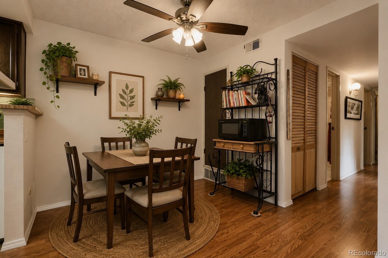
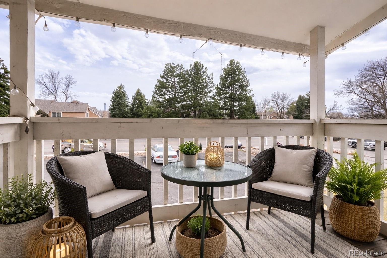
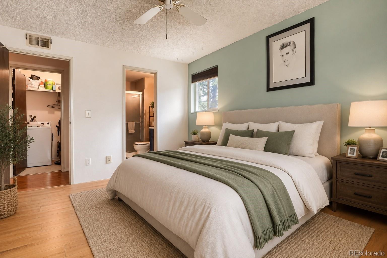
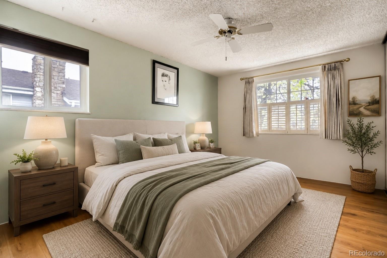
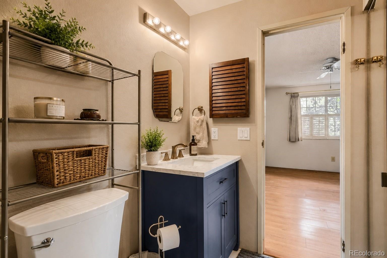
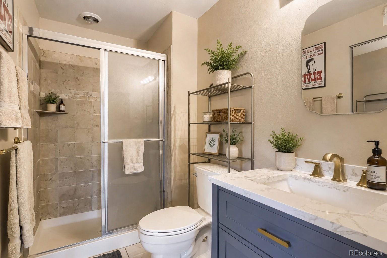
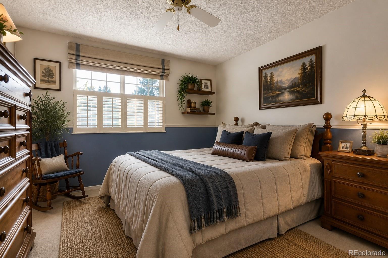
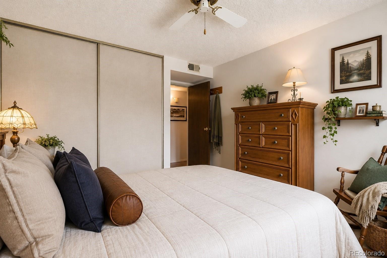
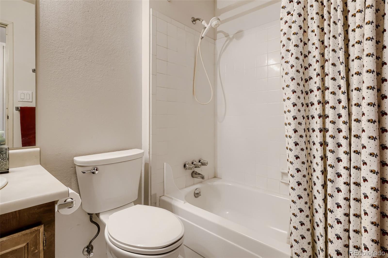
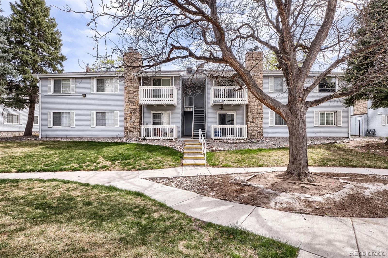
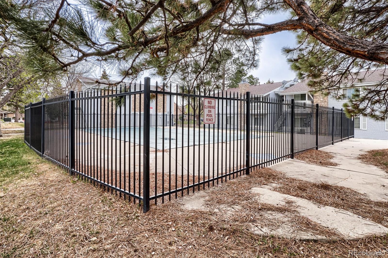
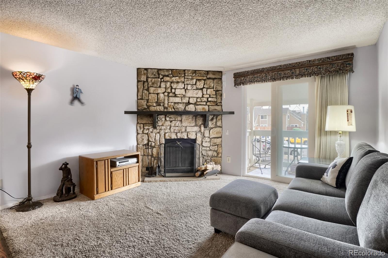
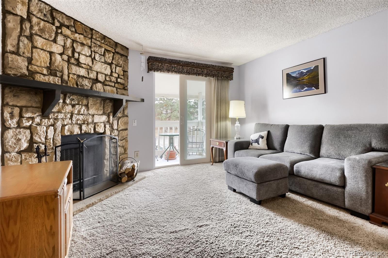
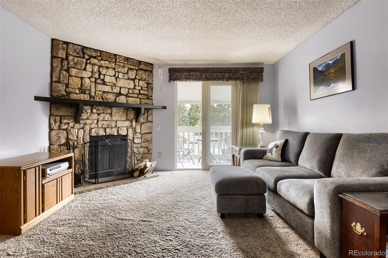
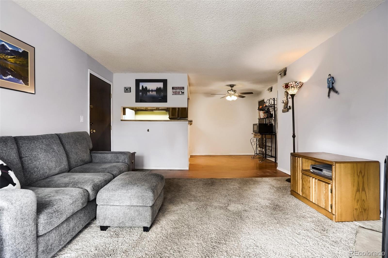
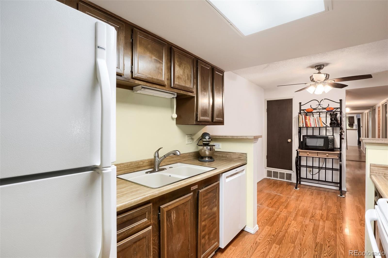
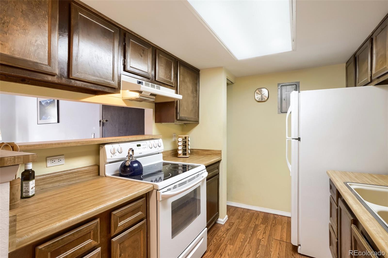
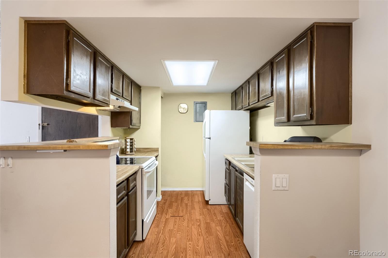
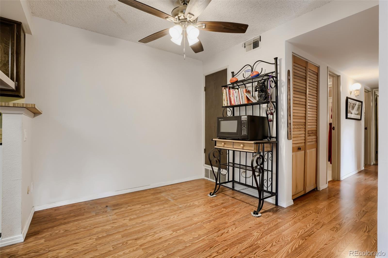
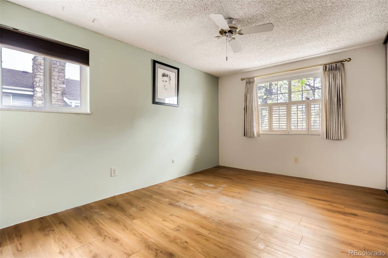
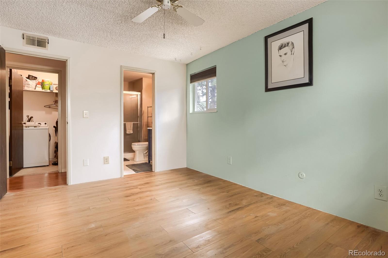
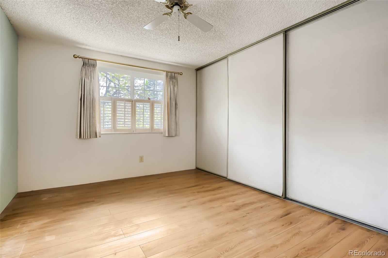
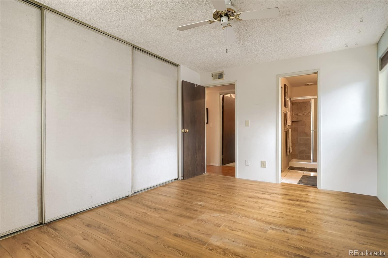
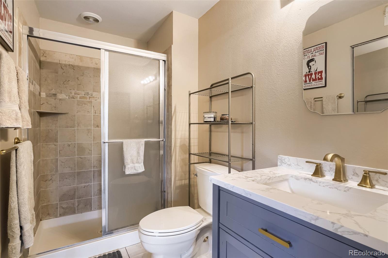
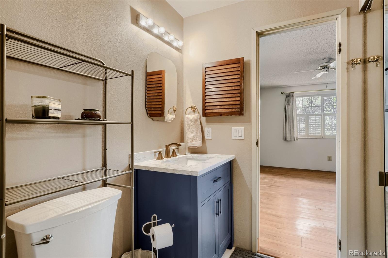
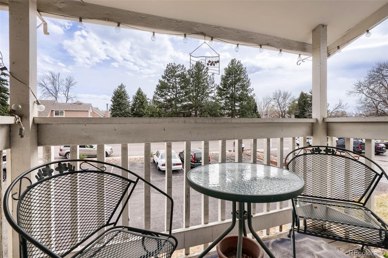
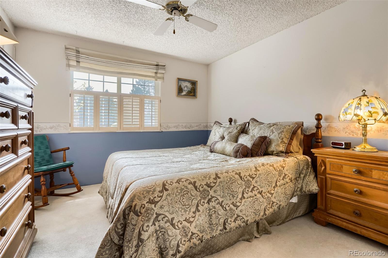
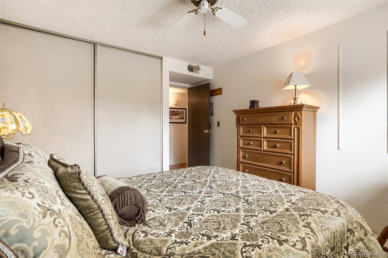

Discover affordable living in the Cherry Creek School District with this beautifully maintained 2-bedroom, 2-bathroom condo in the desirable Brandychase Condominiums. Combining comfort, convenience, and value, this move-in-ready home is perfect for first-time homebuyers, downsizers, or investors seeking a low-maintenance property in a prime Aurora, Colorado location. Step inside to a bright, open-concept floor plan filled with natural light from energy-efficient double-pane windows. The spacious living room features a cozy fireplace, creating the perfect space to relax or entertain. The adjoining dining area flows seamlessly into the kitchen, making everyday living and hosting guests effortless. Step outside to your private covered balcony, an ideal spot to enjoy your morning coffee, unwind after work, or take in the peaceful surroundings. The generously sized primary suite offers a private en-suite bathroom, while the second bedroom provides flexibility for guests, a home office, or additional living space. An in-unit laundry area with the washer included adds everyday convenience, and a reserved parking space makes coming home easy. The professionally managed HOA covers water, sewer, trash, exterior maintenance, and grounds care, allowing you to enjoy truly low-maintenance living. Residents also have access to a community swimming pool, perfect for warm Colorado summers. Conveniently located near Cherry Creek State Park, Nine Mile Station, I-225, Parker Road, the Denver Tech Center (DTC), shopping, restaurants, parks, and public transportation, this home offers quick access to everything you need while still providing a quiet community setting. Whether you're searching for an affordable home in the Cherry Creek School District, a lock-and-leave lifestyle, or a smart investment property in Aurora, this Brandychase condo delivers exceptional value, an unbeatable location, and a place you'll love to call home.

2
beds

2
baths

948 Sq.Ft. LIVING AREA

Features & Amenities

Interior

  • total bedrooms2
  • Total bathrooms2
  • full bathroom1
  • three quarter bathroom1
  • Laundry room In Unit
  • Flooring Carpet, Linoleum
  • APPLIANCES Dishwasher, Microwave, Oven, Range, Washer
  • other interior Features Ceiling Fan(s), Open Floorplan, Primary Suite

Area & Lot

  • Status For Sale
  • Living Area948 Sq.Ft.
  • Total Area948 Sq.Ft.
  • MLS® ID6192992
  • TypeCondo
  • YEAR BUILT1980
  • Elementary SchoolEastridge
  • Middle SchoolPrairie
  • High SchoolOverland
  • School DistrictCherry Creek 5

Exterior

  • STORIES1
  • water SourcePublic
  • utilitiesCable Available, Electricity Available, Electricity Connected, Natural Gas Available, Natural Gas Connected
  • roofComposition
  • HEAT TYPEForced Air
  • AIR CONDITIONINGCentral Air
  • sewerPublic Sewer
  • HOA AmenitiesParking, Pool
  • security FeaturesCarbon Monoxide Detector(s), Smoke Detector(s)
  • other exterior FeaturesBalcony

Financial

  • Sales Price$210,000
  • Real Estate Tax $1,471/yr
  • HOA $424/mo
Rex Jarnagin

Rex Jarnagin

image

Schedule a Showing

We would love to show you this beautiful property. Please select your preferred date and time below. An agent will be in touch shortly to confirm your appointment.

Schedule a Showing

We would love to show you this beautiful property. Please select your preferred date and time below. An agent will be in touch shortly to confirm your appointment.

Thank you for your interest in 13241 E Asbury Drive Unit: 202, Aurora, CO 80014. We are reviewing your request and will be in touch shortly!

Mortgage Calculator

Estimate your monthly mortgage payment, including the principal and interest, property taxes, and HOA. Adjust the values to generate a more accurate rate.

All estimates are provided for informational purposes only. Actual amounts may vary.
$0,000 Your Payment 20 15 65
$0,000 Your Payment

Work With Us

The Jarnagin & the Kohler Group


With a combined experience of over 35 years, Rex Jarnagin and Kari Kohler stand as leaders in the real estate market, specializing in Chicago, Denver and Las Vegas. Recognized among the top 1% of agents nationwide, our success is driven by an unparalleled work ethic, intuitive nature, and seamless teamwork. Clients trust our expertise, resulting in tailored solutions and a remarkable sales volume exceeding $700 million. In this competitive market, experience matters, and we invite you to let our proven track record work for you.

Follow Us on Instagram