11622 Monroe Street
11622 Monroe Street
11622 Monroe Street
11622 Monroe Street
11622 Monroe Street
11622 Monroe Street
11622 Monroe Street
11622 Monroe Street
11622 Monroe Street
11622 Monroe Street
11622 Monroe Street
11622 Monroe Street
11622 Monroe Street
11622 Monroe Street
11622 Monroe Street
11622 Monroe Street
11622 Monroe Street
11622 Monroe Street
11622 Monroe Street
11622 Monroe Street
11622 Monroe Street
11622 Monroe Street
11622 Monroe Street
11622 Monroe Street
11622 Monroe Street
11622 Monroe Street
11622 Monroe Street
11622 Monroe Street
11622 Monroe Street
11622 Monroe Street
11622 Monroe Street
11622 Monroe Street
11622 Monroe Street
11622 Monroe Street
11622 Monroe Street
11622 Monroe Street
11622 Monroe Street
11622 Monroe Street
11622 Monroe Street
11622 Monroe Street
SEE ALL PHOTOS
11622 Monroe Street
11622 Monroe Street
11622 Monroe Street
11622 Monroe Street
11622 Monroe Street
11622 Monroe Street
11622 Monroe Street
11622 Monroe Street
11622 Monroe Street
11622 Monroe Street
11622 Monroe Street
11622 Monroe Street
11622 Monroe Street
11622 Monroe Street
11622 Monroe Street
11622 Monroe Street
11622 Monroe Street
11622 Monroe Street
11622 Monroe Street
11622 Monroe Street
11622 Monroe Street
11622 Monroe Street
11622 Monroe Street
11622 Monroe Street
11622 Monroe Street
11622 Monroe Street
11622 Monroe Street
11622 Monroe Street
11622 Monroe Street
11622 Monroe Street
11622 Monroe Street
11622 Monroe Street
11622 Monroe Street
11622 Monroe Street
11622 Monroe Street
11622 Monroe Street
11622 Monroe Street
11622 Monroe Street
11622 Monroe Street
11622 Monroe Street
Sold

11622 Monroe Street

11622 Monroe Street, Thornton, CO 80233

$485,000

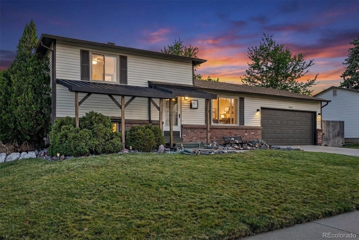
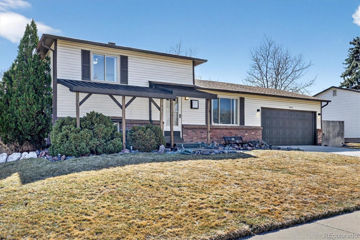
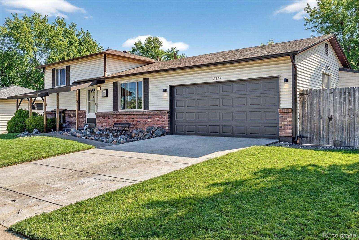
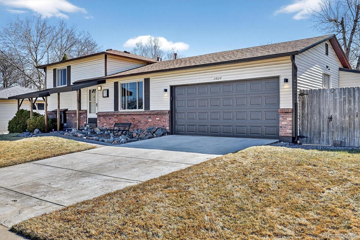
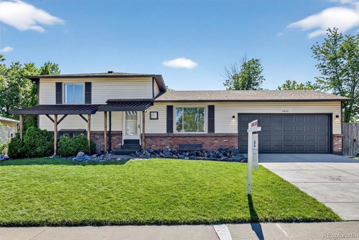
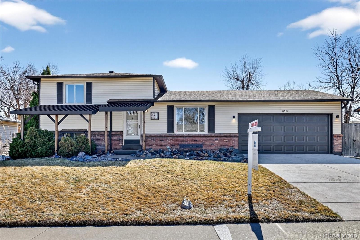
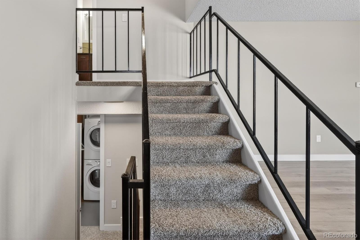
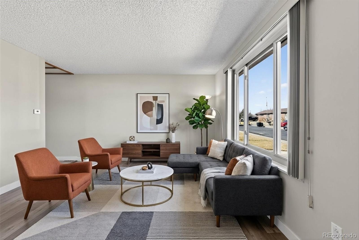
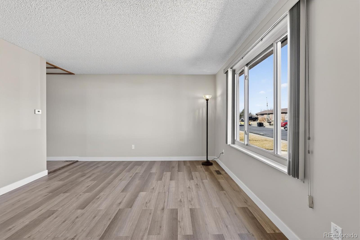
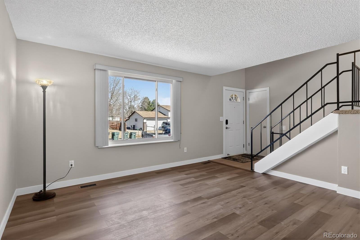
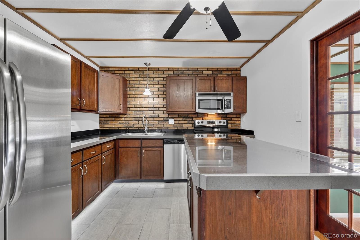
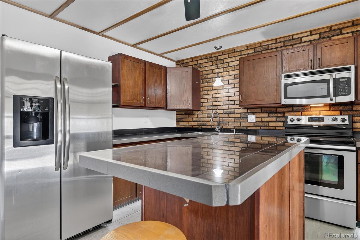
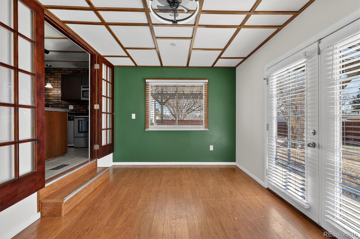
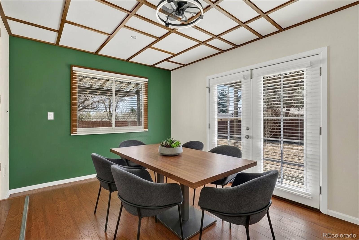
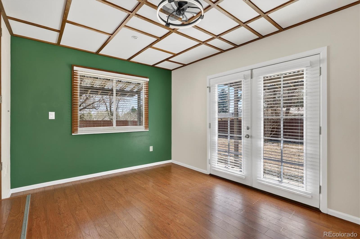
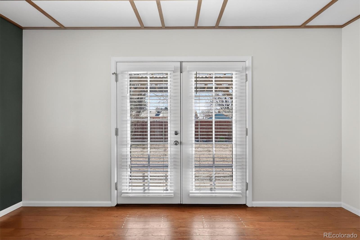
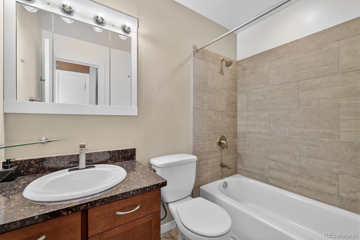
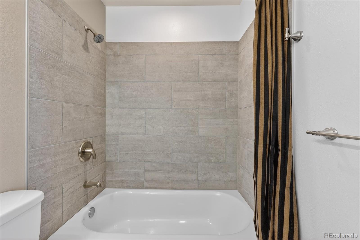
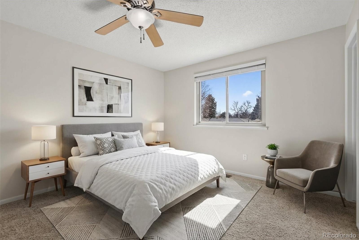
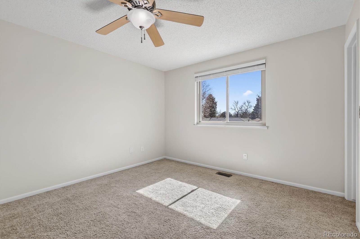
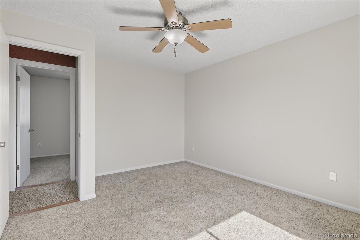
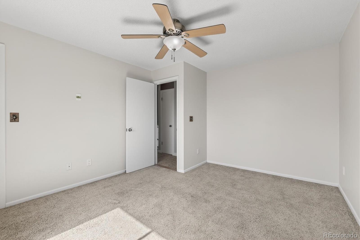
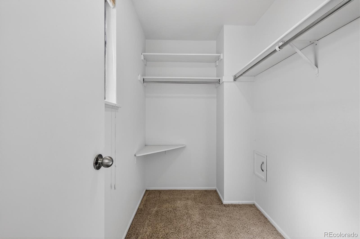
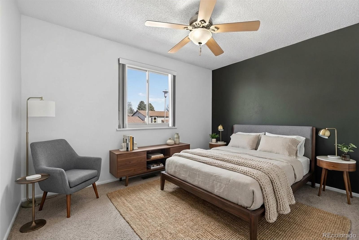
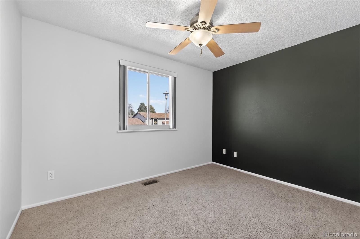
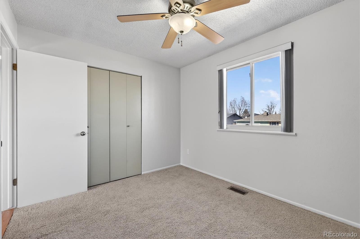
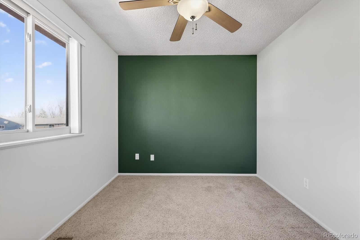
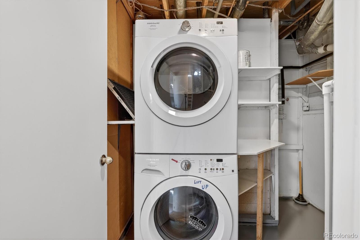
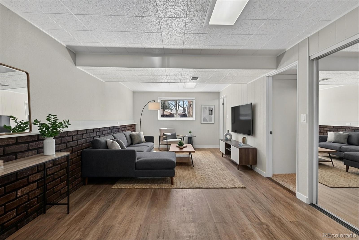
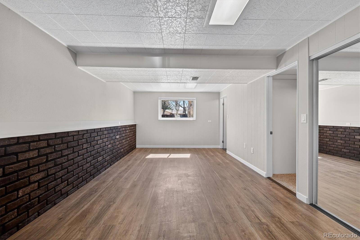
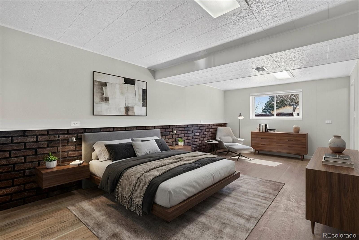
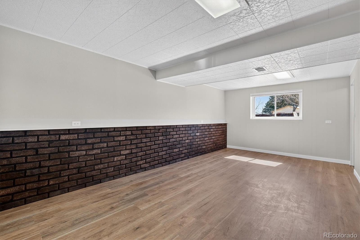
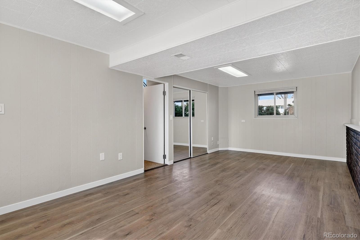
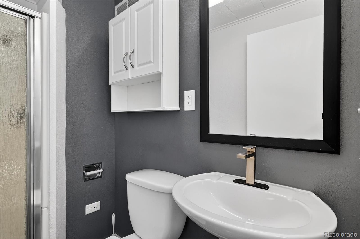
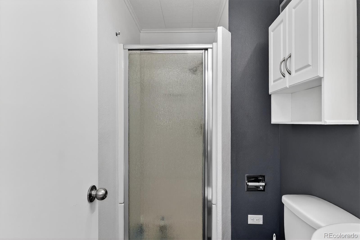
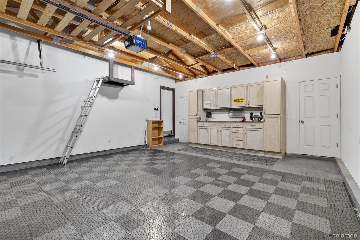
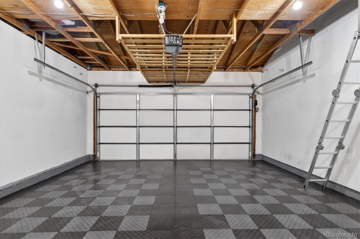
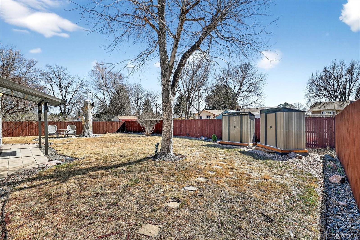
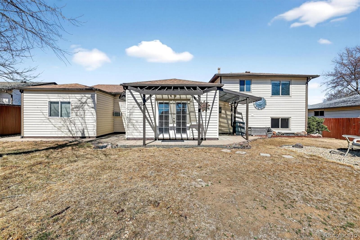
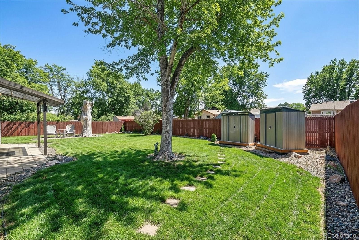
Pride of Ownership! This is what you will see when you visit -- a beautifully-maintained home that has been lovingly cared for and meticulously upgraded by it's long time professional contractor owner. As you step through the front door, you'll feel the warmth and openness of this inviting space. Come take a look, you will be impressed! On the main level you will find a generous family/living room with new LVP flooring, an updated kitchen with granite countertops, a custom moveable island, and newer stainless steel appliances, as well as a spacious patio-like dining room. Located upstairs are two bedrooms and a full bath which has just been fully renovated and includes a custom vanity. On the lower level you will find a primary suite with new LVP flooring, and an updated 3/4 bath with a walk-in shower. You'll also find a convenient laundry/utility area with newer water heater, and wash/dry machines included. Step outside to a fenced backyard oasis -- the perfect setting for outdoor dining, play, and entertaining. Here you will find a fully sprinkled-yard, a sitting area, and three custom-built sheds for your storage needs. One of the very nice features of the home is the oversized two car garage with the 8' x 12' addition built off the back. This is a mechanics dream garage and the custom flooring overlay is included! Some less obvious updates include a brand new water heater, and new roof (approx. 3 years old). This location is amazing and convenient to I-25, dining, shopping, and Woodglen Elementary School is just 3 houses away and offers after school care programs.
Whether you're looking for your next family home or an excellent investment property, this home is move-in ready and offers outstanding value. Don't miss the chance to make it yours!

3
beds

2
baths

1,450 Sq.Ft. LIVING AREA

7,500 Sq.Ft. lot

Features & Amenities

Interior

  • total bedrooms3
  • Total bathrooms2
  • full bathroom1
  • three quarter bathroom1
  • Flooring Carpet, Laminate, Tile, Vinyl
  • APPLIANCES Dishwasher, Disposal, Dryer, Gas Water Heater, Microwave, Range, Refrigerator, Washer
  • other interior Features Breakfast Bar, Eat-in Kitchen, Granite Counters, Kitchen Island

Area & Lot

  • Status Sold
  • Living Area1,450 Sq.Ft.
  • Total Area1,450 Sq.Ft.
  • Lot Area7,500 Sq.Ft.
  • MLS® ID4667652
  • TypeResidential
  • YEAR BUILT1972
  • Architecture StylesContemporary
  • Elementary SchoolWoodglen
  • Middle SchoolCentury
  • High SchoolMountain Range
  • School DistrictAdams 12 5 Star Schl

Exterior

  • STORIES3
  • Garage Space2.0
  • water SourcePublic
  • utilitiesCable Available, Electricity Connected, Natural Gas Connected, Phone Available
  • roofShingle
  • lot featuresIrrigated, Landscaped, Level
  • parking220 Volts, Concrete, Dry Walled, Electric Vehicle Charging Station(s), Exterior Access Door, Finished Garage, Floor Coating, Insulated Garage, Lighted, Oversized
  • HEAT TYPEForced Air
  • AIR CONDITIONINGCentral Air
  • sewerPublic Sewer
  • SubstructureConcrete Perimeter
  • security FeaturesCarbon Monoxide Detector(s), Smoke Detector(s)
  • other exterior FeaturesGarden, Private Yard

Financial

  • Sales Price$485,000
  • Real Estate Tax $2,283/yr
Doug Sutton

Doug Sutton

View Virtual Tour

Work With Us

The Jarnagin & the Kohler Group


With a combined experience of over 35 years, Rex Jarnagin and Kari Kohler stand as leaders in the real estate market, specializing in Chicago, Denver and Las Vegas. Recognized among the top 1% of agents nationwide, our success is driven by an unparalleled work ethic, intuitive nature, and seamless teamwork. Clients trust our expertise, resulting in tailored solutions and a remarkable sales volume exceeding $700 million. In this competitive market, experience matters, and we invite you to let our proven track record work for you.

Follow Us on Instagram